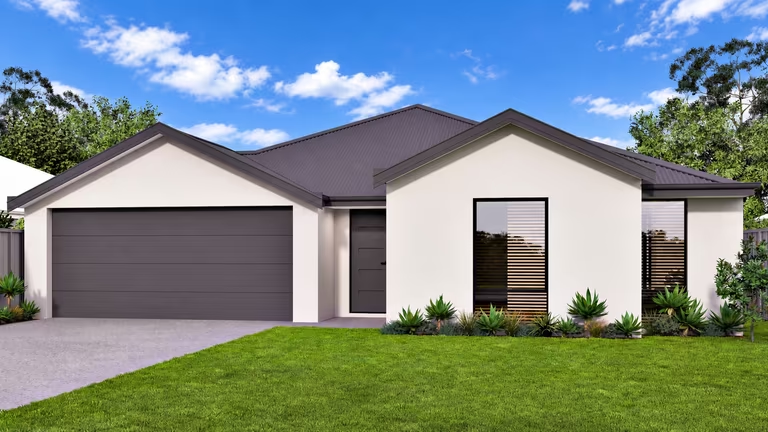
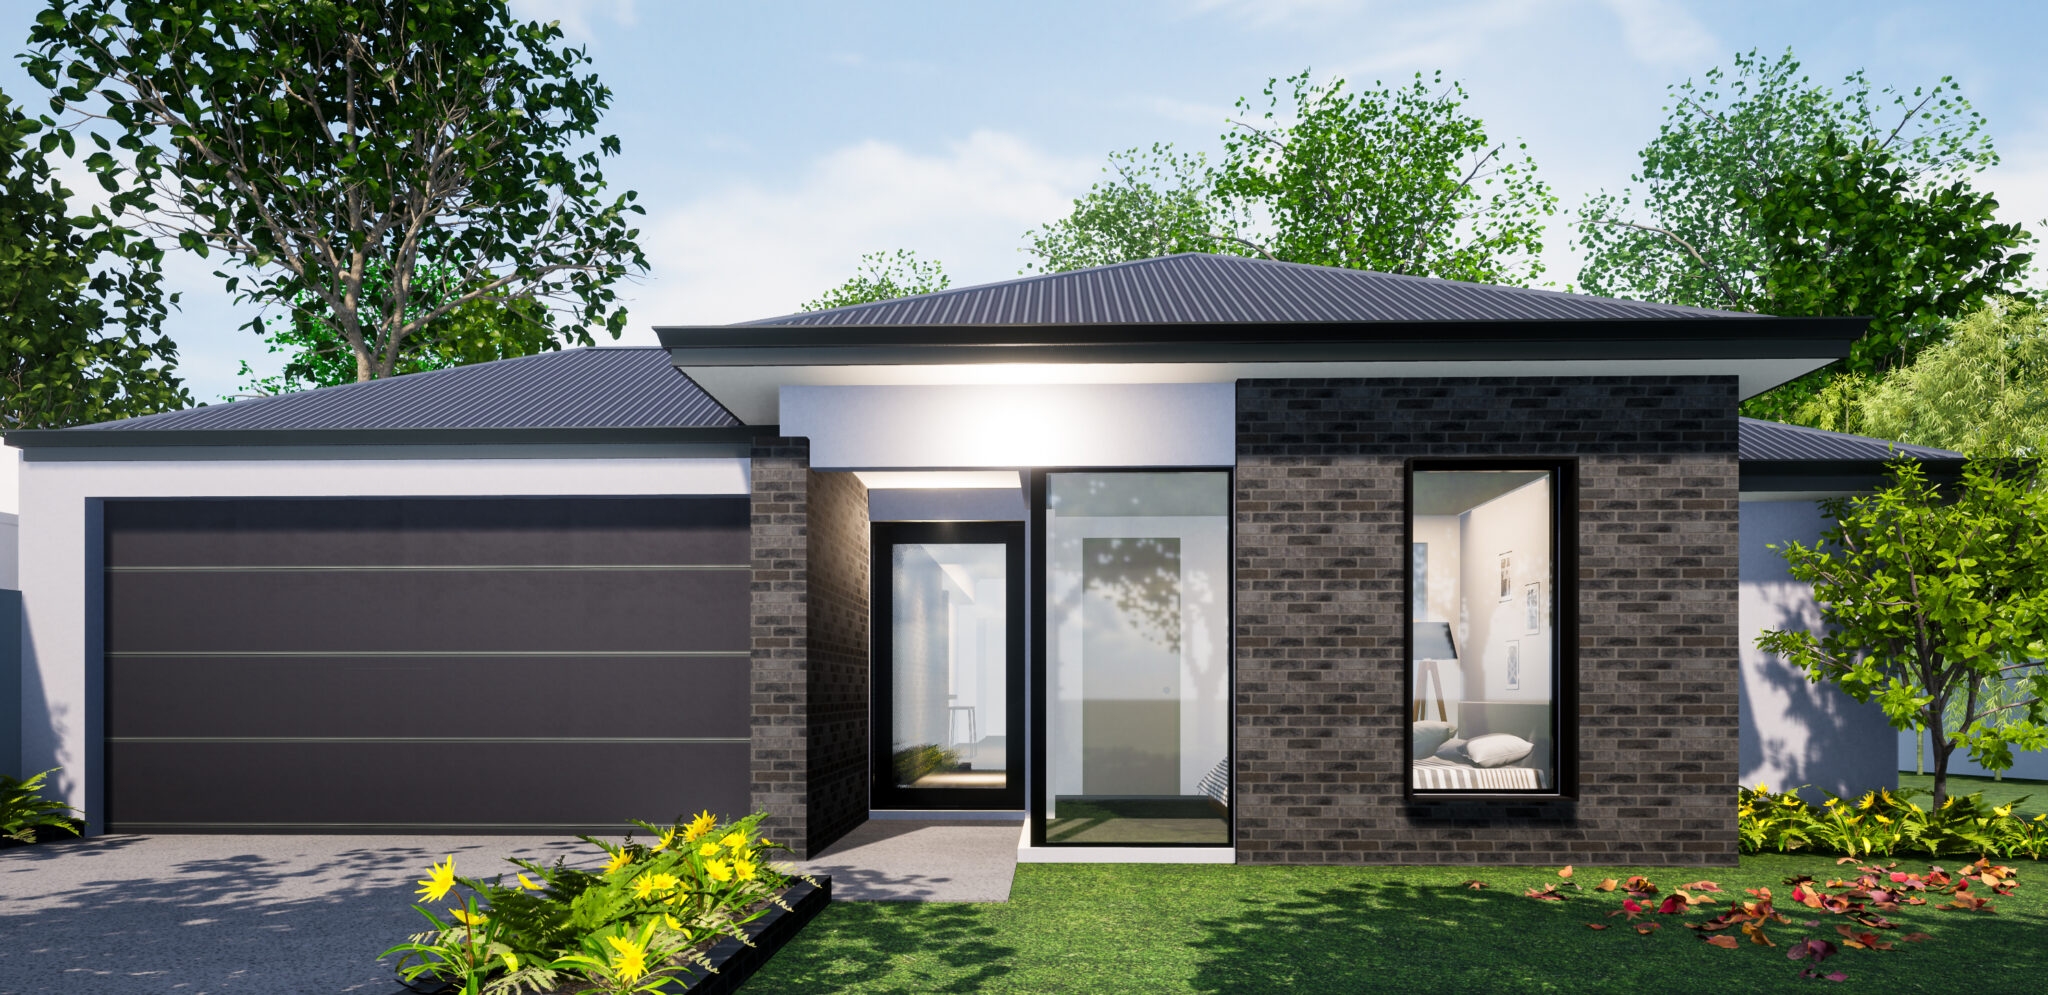
The Karijini
- 4
- 2
- 2
- 15m
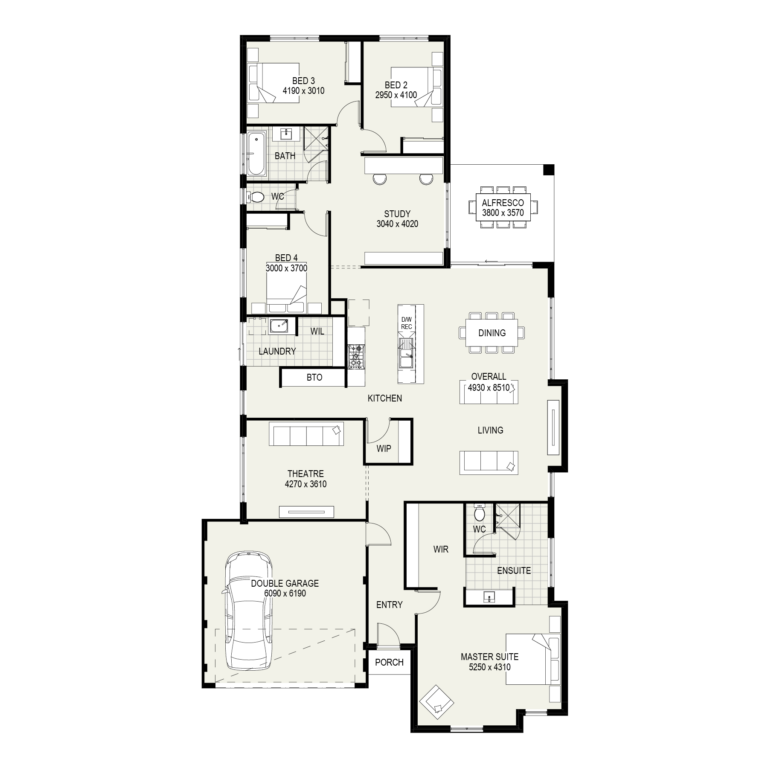
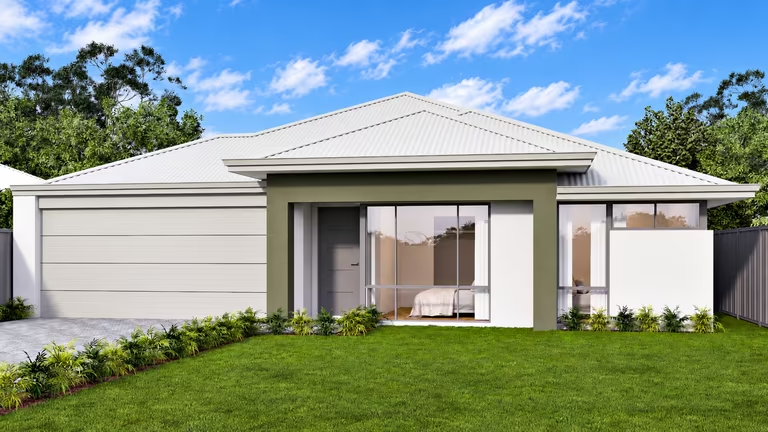
The Karijini is a well-zoned four-bedroom, two-bathroom design that brings together generous family living, practical separation and the flexibility buyers are often looking for in a larger home.
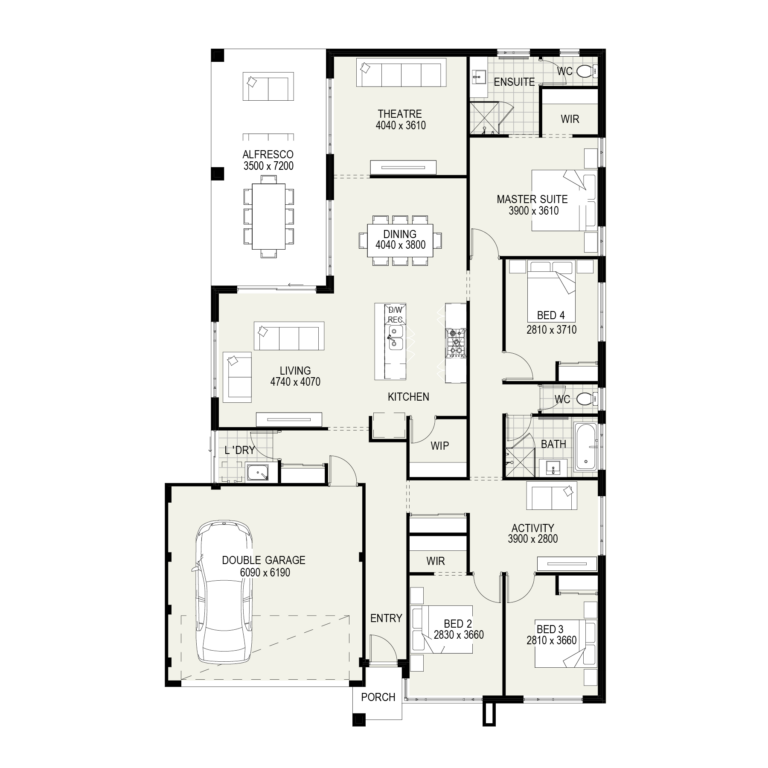
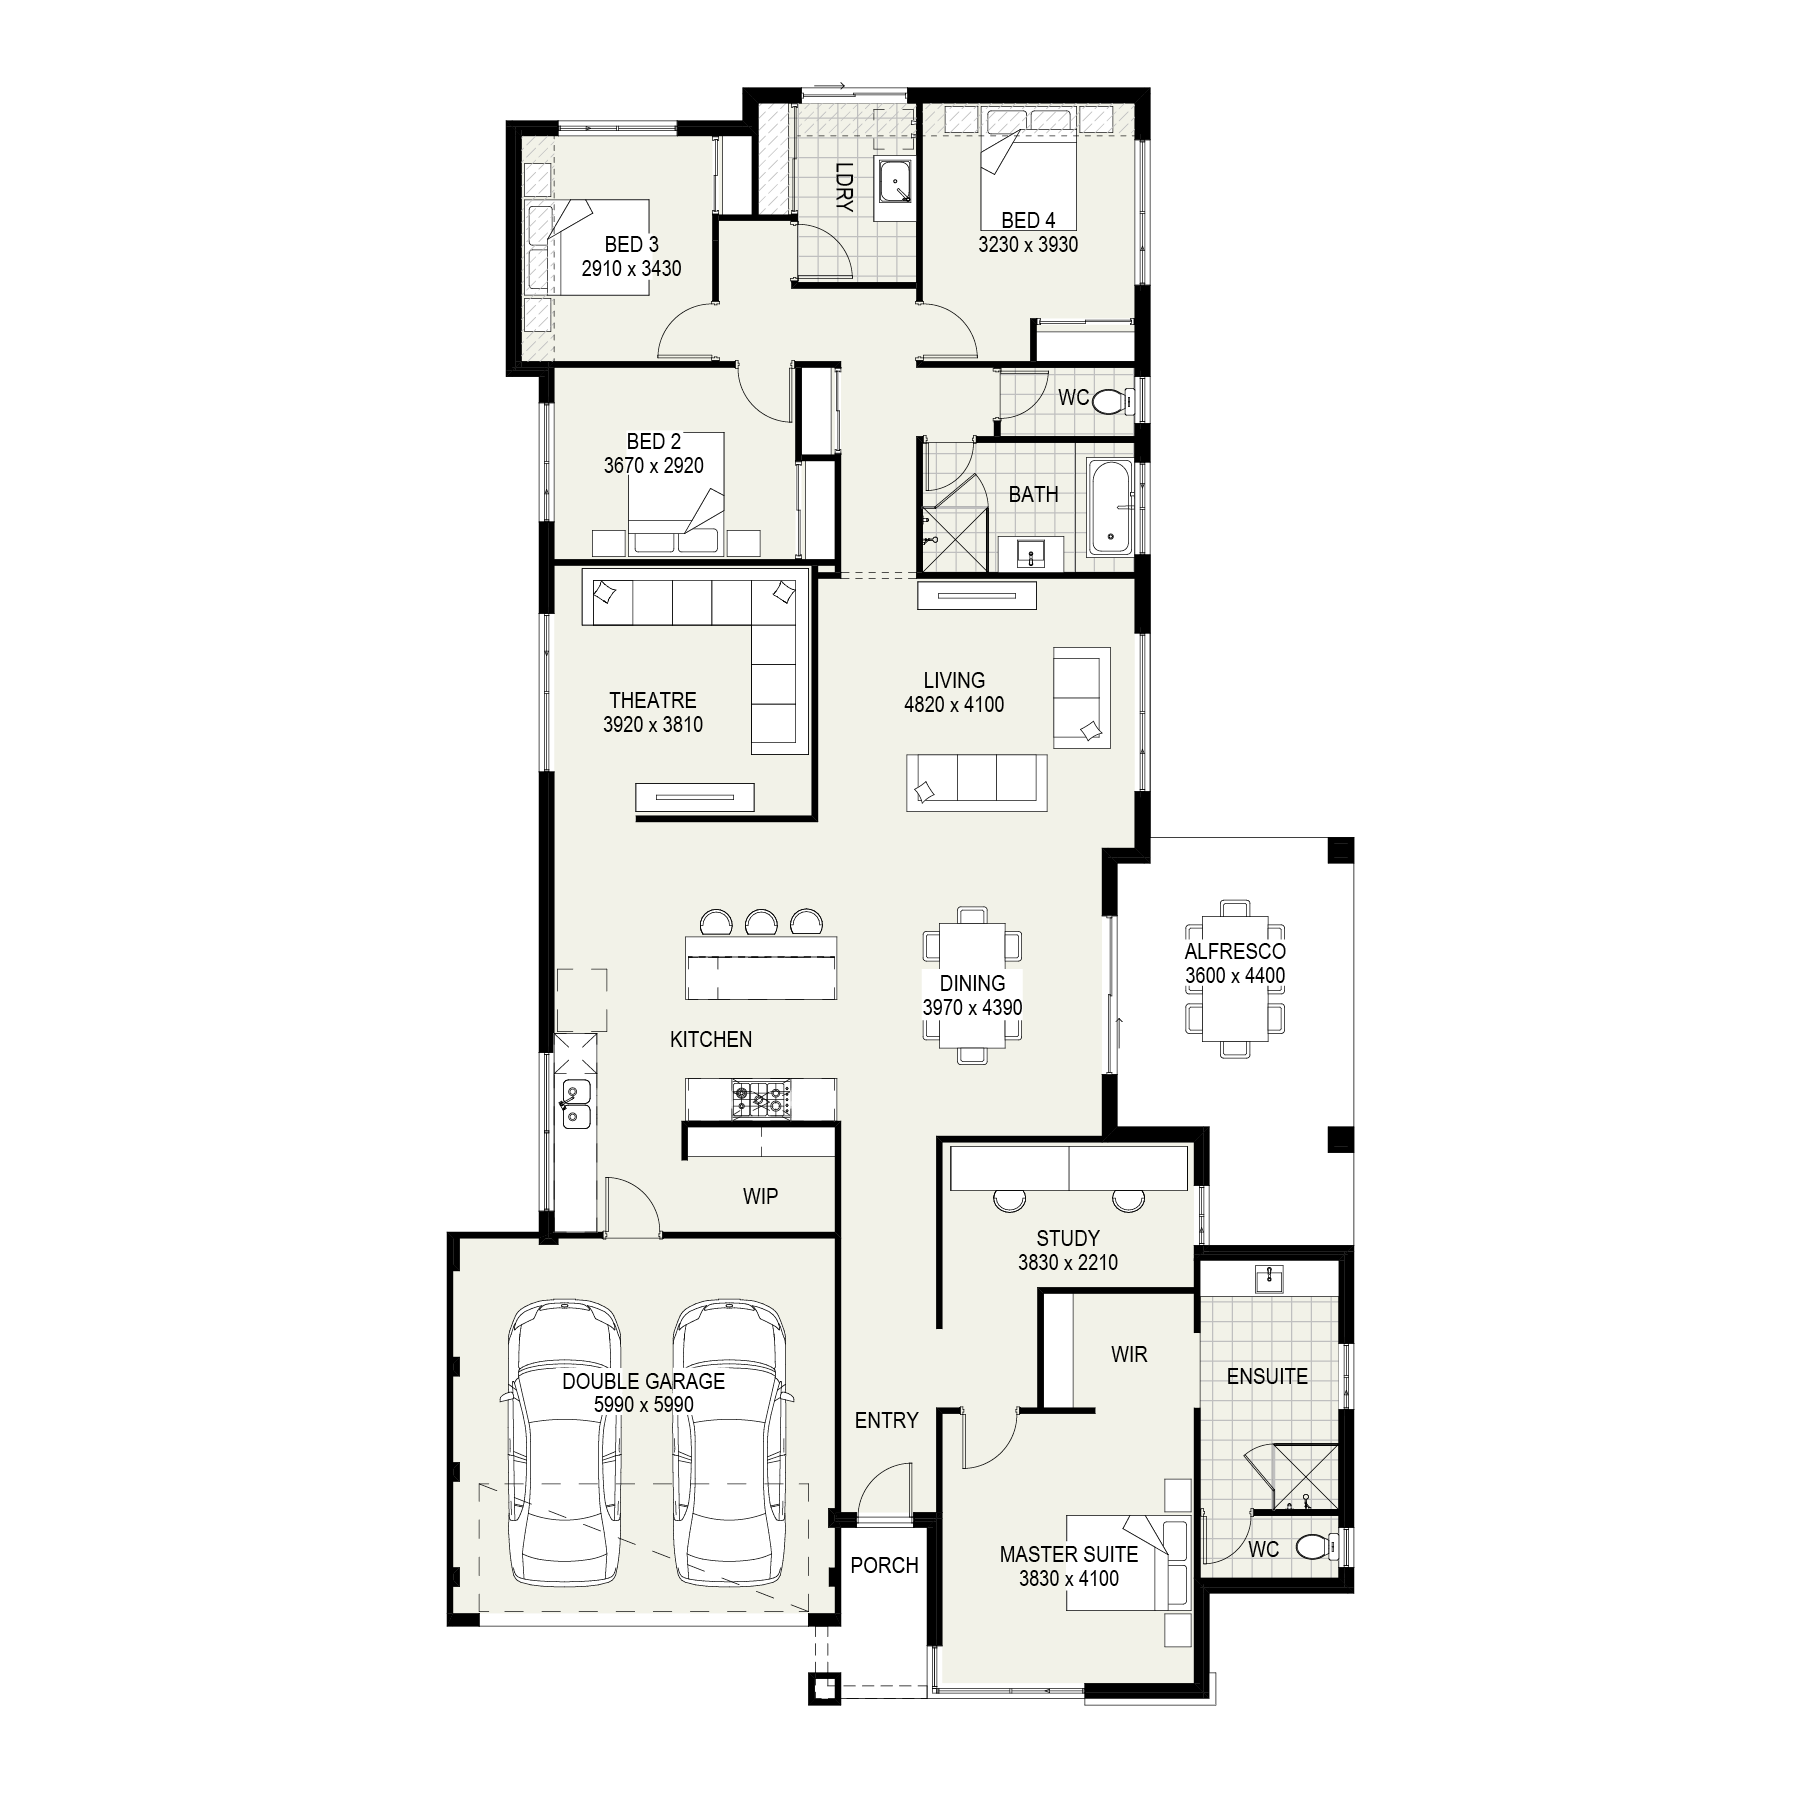
The master suite is positioned privately at the front with its own ensuite, walk-in robe and dedicated study. The three minor bedrooms are grouped in a separate wing alongside the family bathroom, separate toilet and laundry, creating a private zone for children or guests. Through the centre of the home, the open-plan kitchen, dining and living area forms a spacious everyday hub, with a walk-in pantry adding extra storage and easy access to the garage. The alfresco extends the living space for easy entertaining, while the separate theatre adds even more versatility for balancing family and personal time.
For buyers wanting a home that feels spacious, functional and thoughtfully planned, The Karijini is a standout choice, and because it’s available as a display home, you can experience the layout for yourself!
Floorplan
On Display
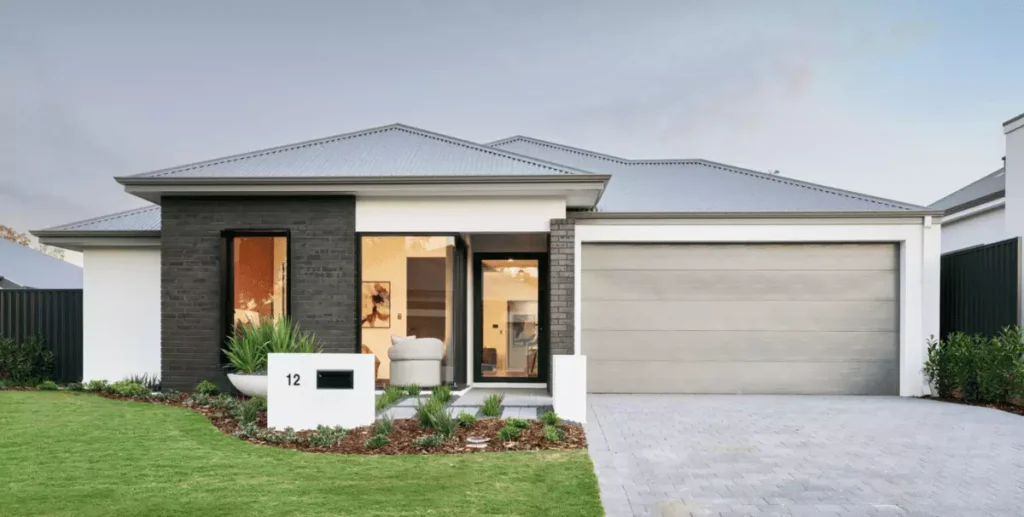
12 Rottnest Street, Bushmead
Wed 2:00pm - 5:00pm
Sat & Sun 12:00pm - 5:00pm
Inclusions
Our Choice Specification brings together quality inclusions, trusted brands and practical features across every Redink home. From stone benchtops and soft-close cabinetry to LED lighting, ducted air conditioning and smart home technology, each inclusion has been carefully selected to add comfort, functionality and lasting value.
These thoughtful details continue throughout the kitchen, living areas, bedrooms, bathrooms and laundry, creating a home that feels cohesive, practical and ready for everyday life. With a strong level of inclusions already built in, you can focus on personalising the areas that matter most to you.
Pull out the red pen and make it your own. Adjust the layout, create more space or elevate the finishes to suit the way you live. Your Home. Your Choice.














 External Inclusions
Interested in this home?
Complete the form below and one of our consultants will be in touch to provide more details and answer any questions you may have.

Built With the Strength of Australia’s Largest Home Building Group
- Lifetime structural guarantee
- 12 Month Build Time Guarantee
- 12 Month Price Hold Guarantee
- 6 Month Maintenance Guarantee


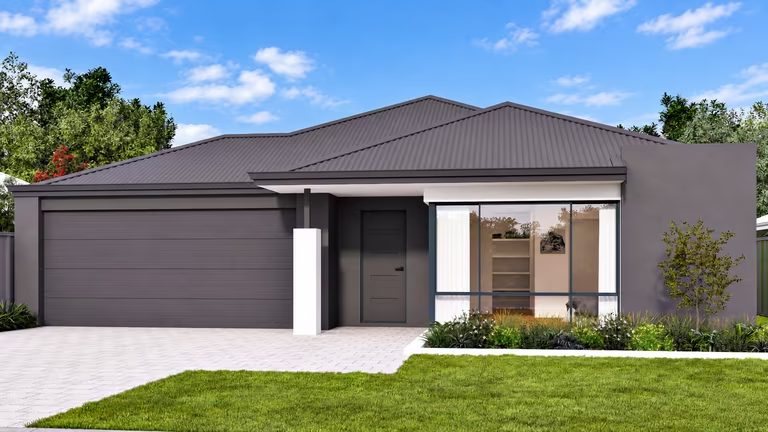
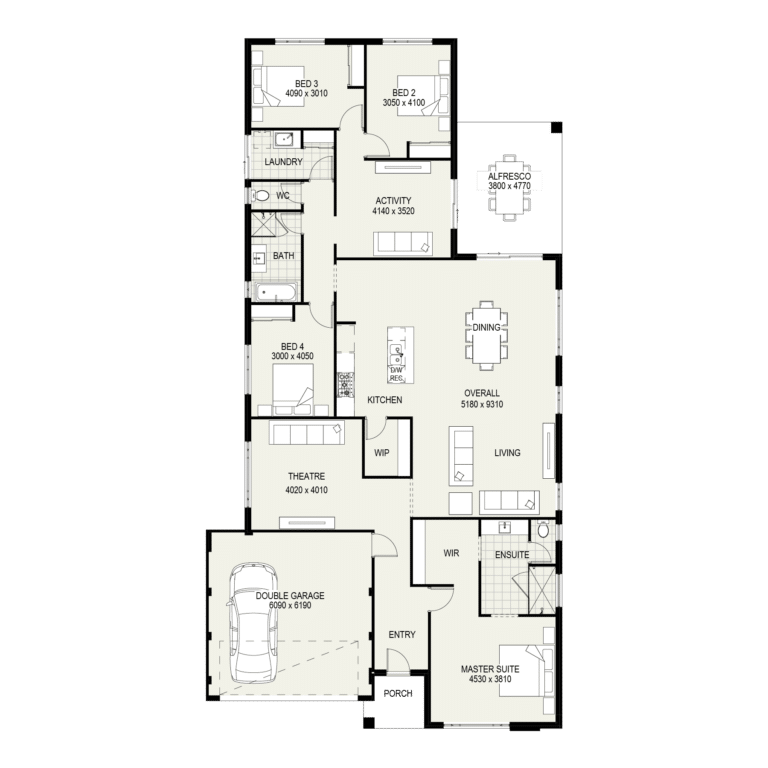
Explore Similar Home Designs
Discover more designs with a similar feel, footprint and layout to The Karijini.