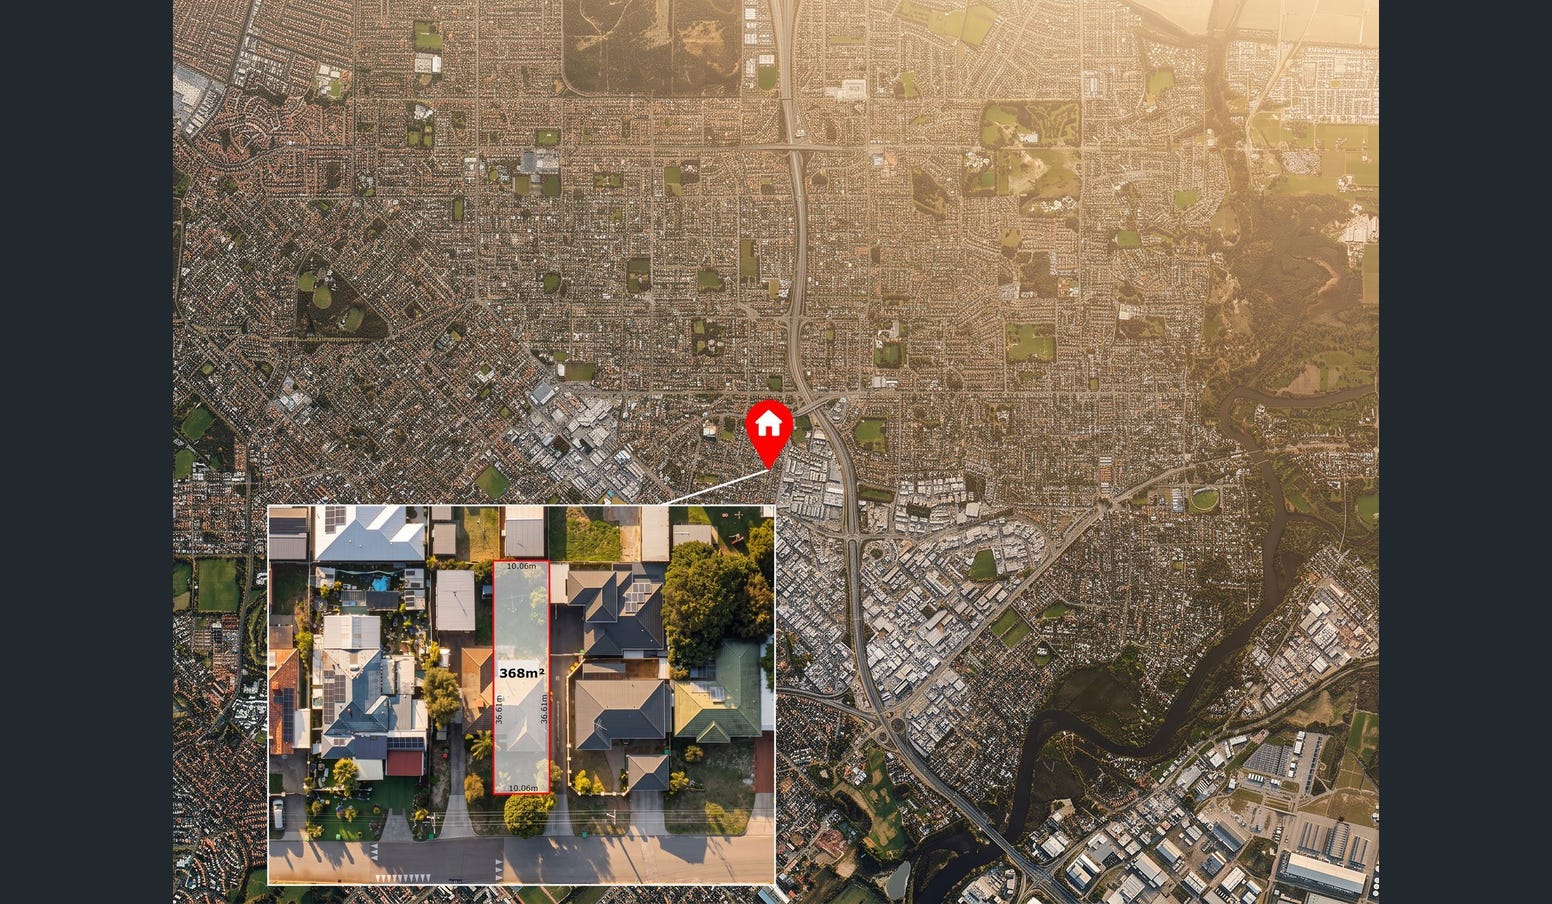
30 Tolworth Way, EMBLETON
- 3
- 2
- 2
- 10m
Brand New 3 Bedroom Redink Home – Designed for Modern Living STREET FRONT LAND TOLWORTH WAY EMBLETON | HOUSE & LAND PACKAGE | 3 BED | 2 BATH | 2 CAR PRIME LOCATION
• Quiet street and peaceful neighbourhood
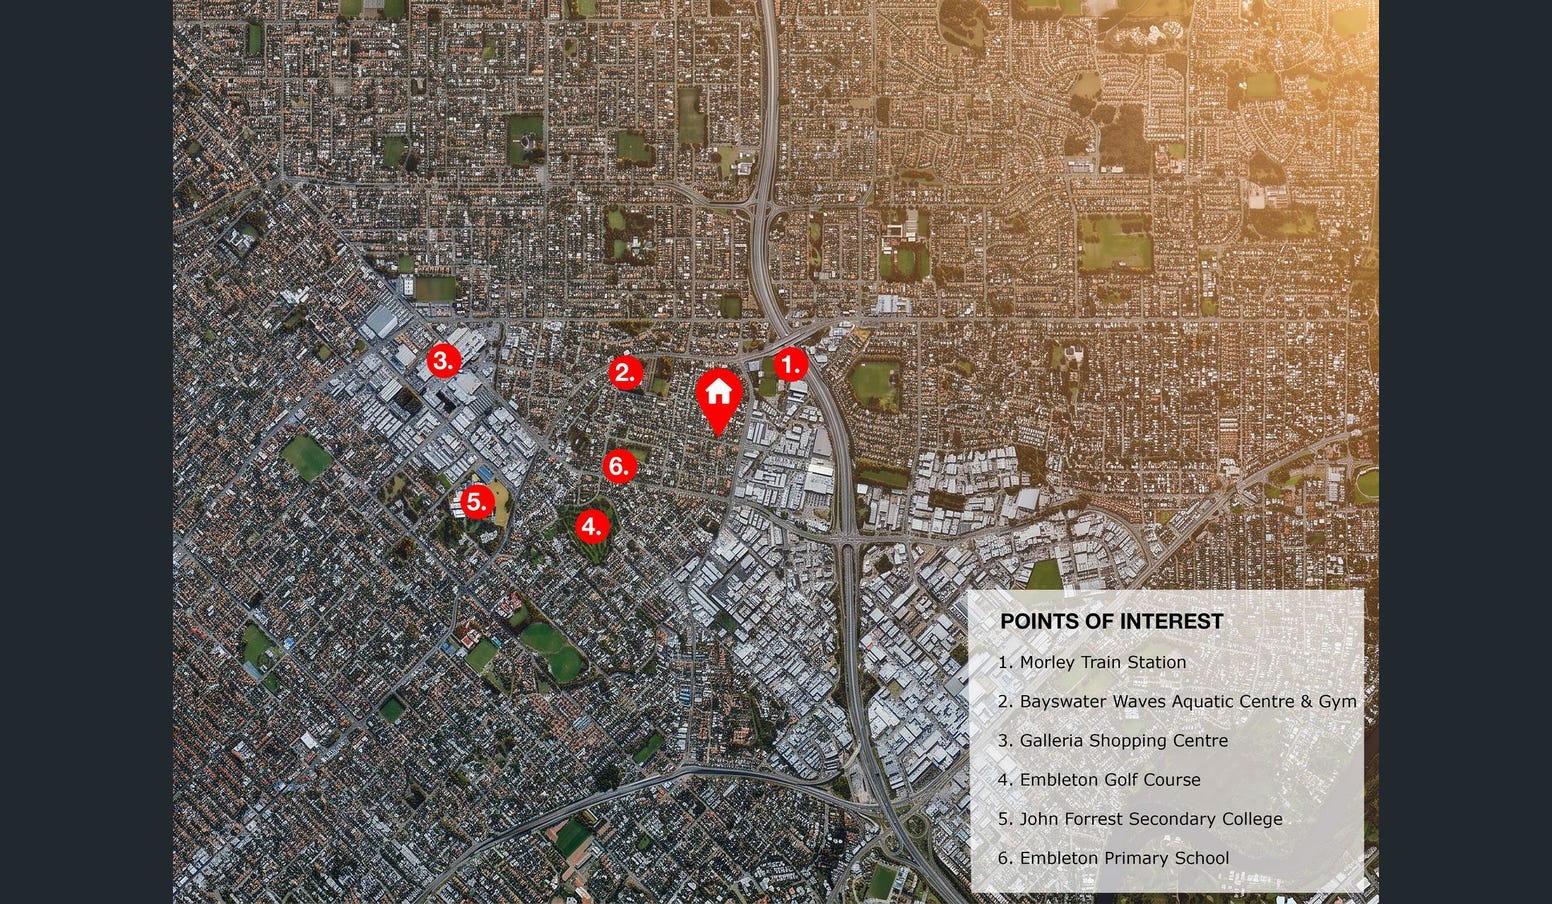
• Walking distance to Bayswater Waves Aquatic Centre and Gym
• Walking distance to Morley Train Station and public transport
• Short drive to Embleton Golf Course
• Perth CBD and Perth Airport within approx. 10 KM
THIS REDINK HOME PACKAGE INCLUDES:
• LAND
• HOUSE “THE COVE”
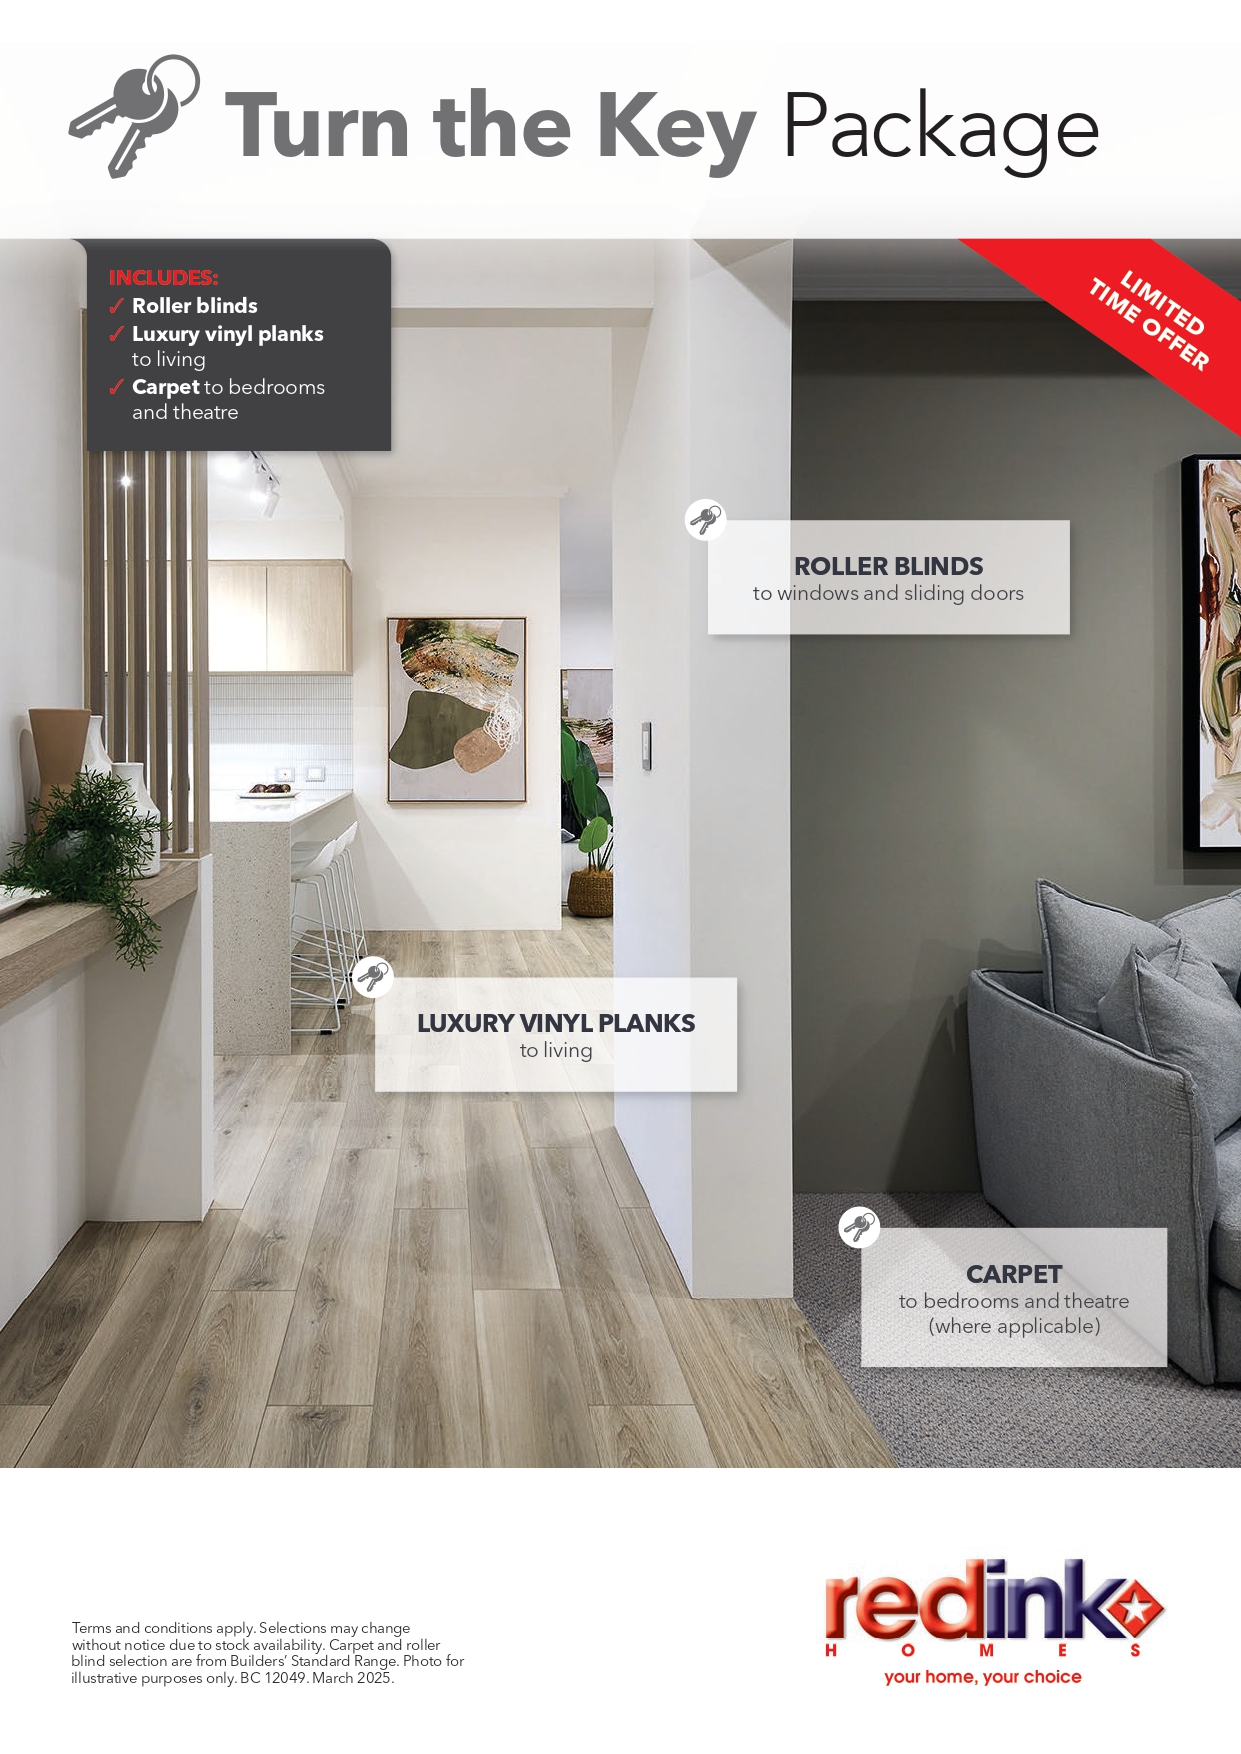
• TURN KEY PACKAGE INCLUDING WALL PAINT AND HIGH CEILINGS:
• DOUBLE GLAZING
• SITE WORKS ALLOWANCE
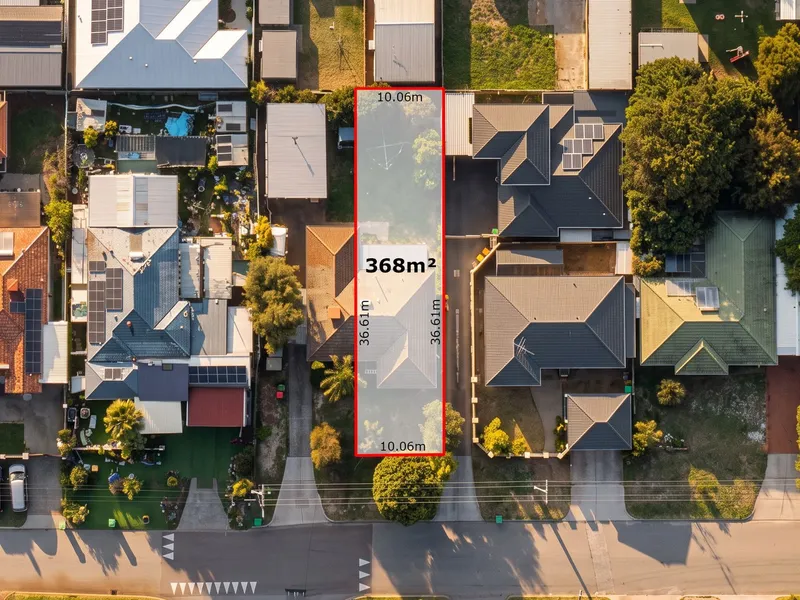
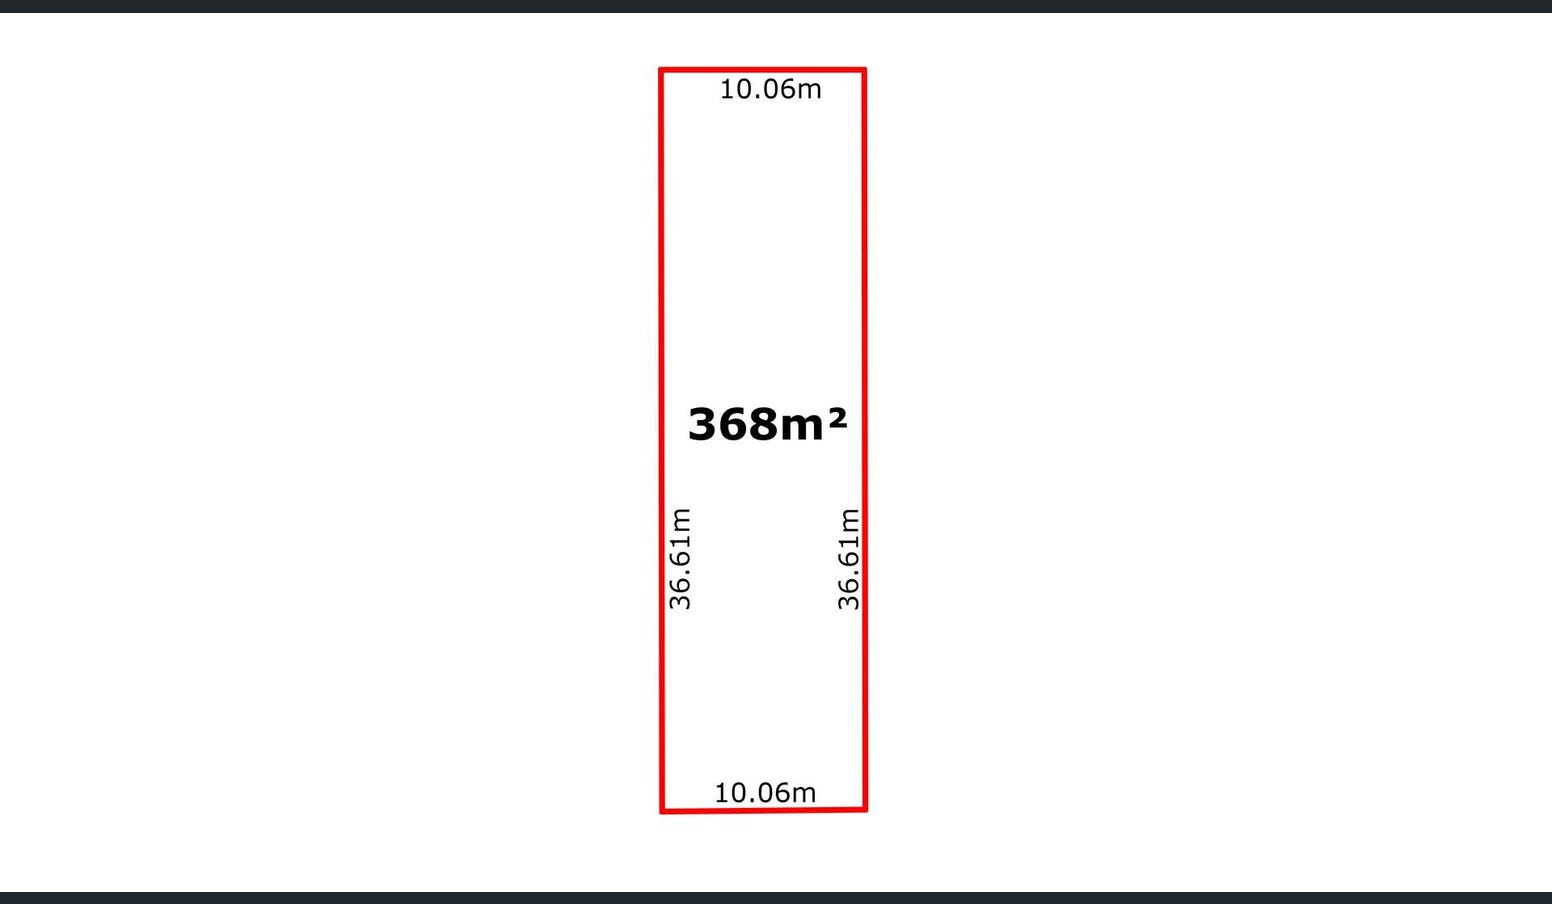
Secure your opportunity to build a stylish new Redink Homes residence in sought-after Embleton, with a cleverly designed home that makes outstanding use of this 368m² R25 homesite.
Exclusive house and land package by Redink Homes
• Fixed price guarantee
• Build time guarantee
• FULL turn key options including wall paint, carpets, vinyl plank flooring, roller blinds and Dakin reverse cycle air conditioning.
• double glazing included
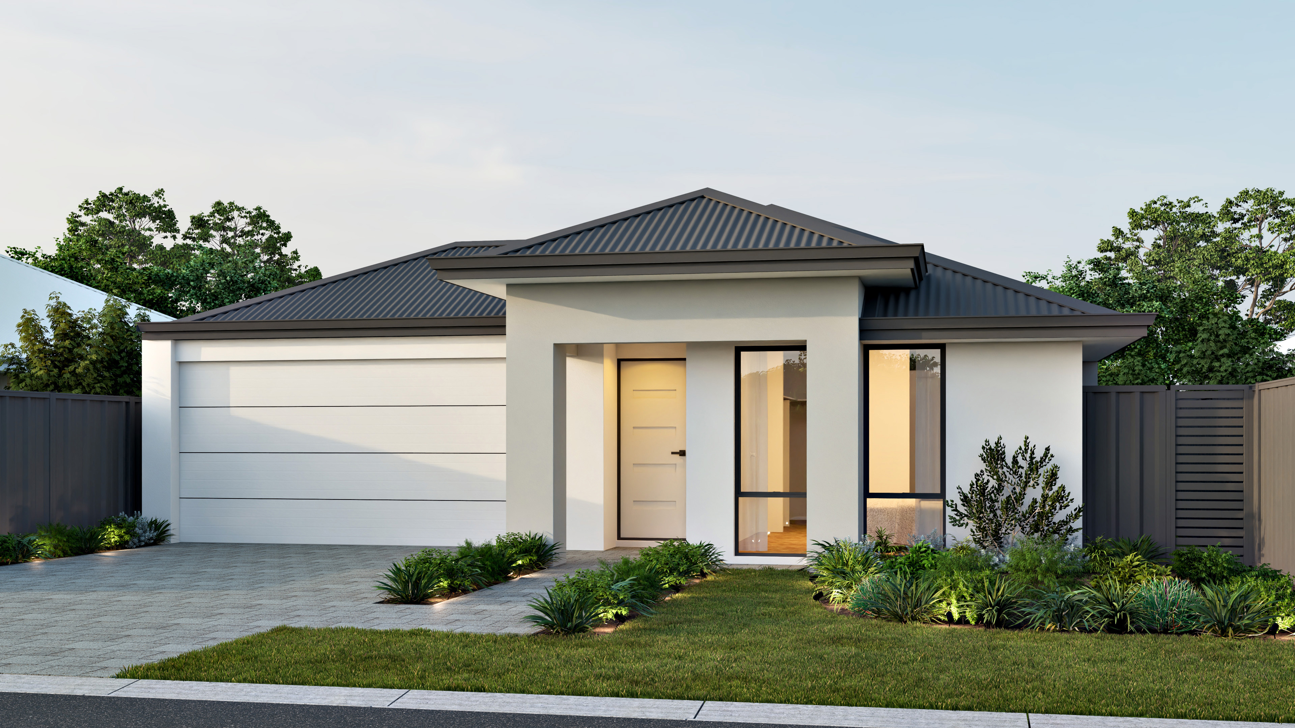
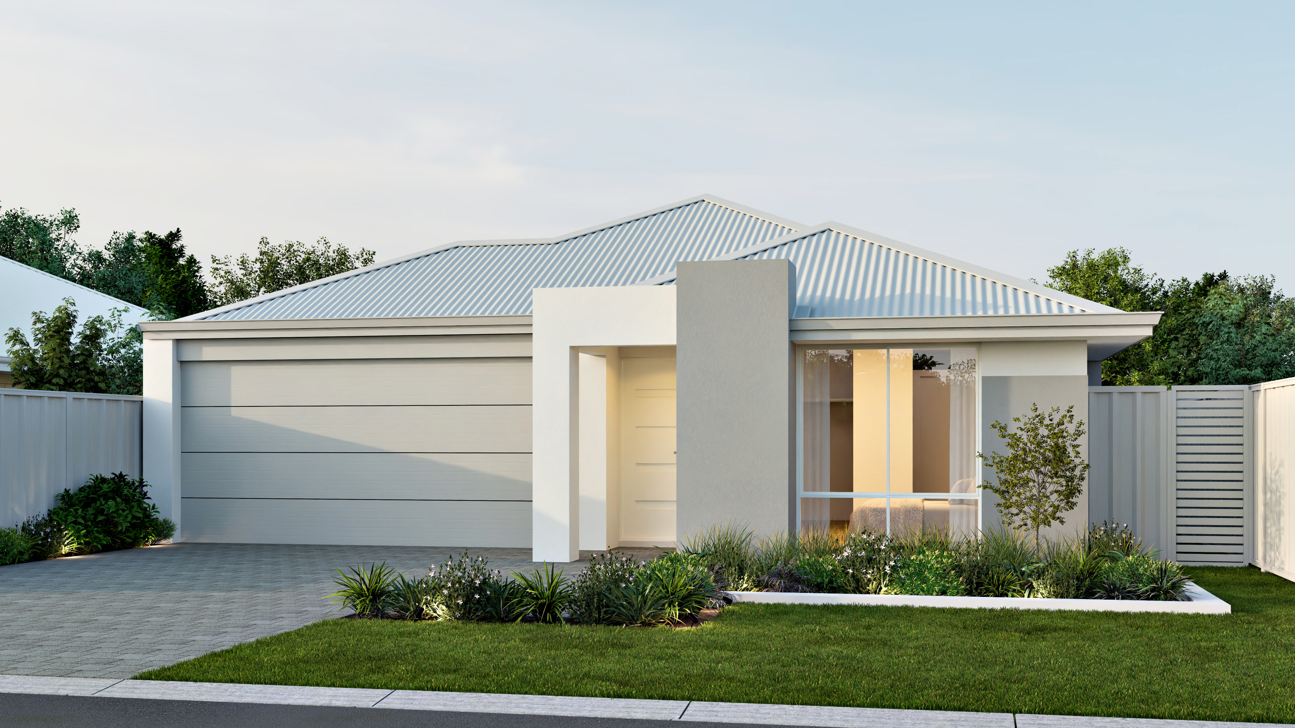
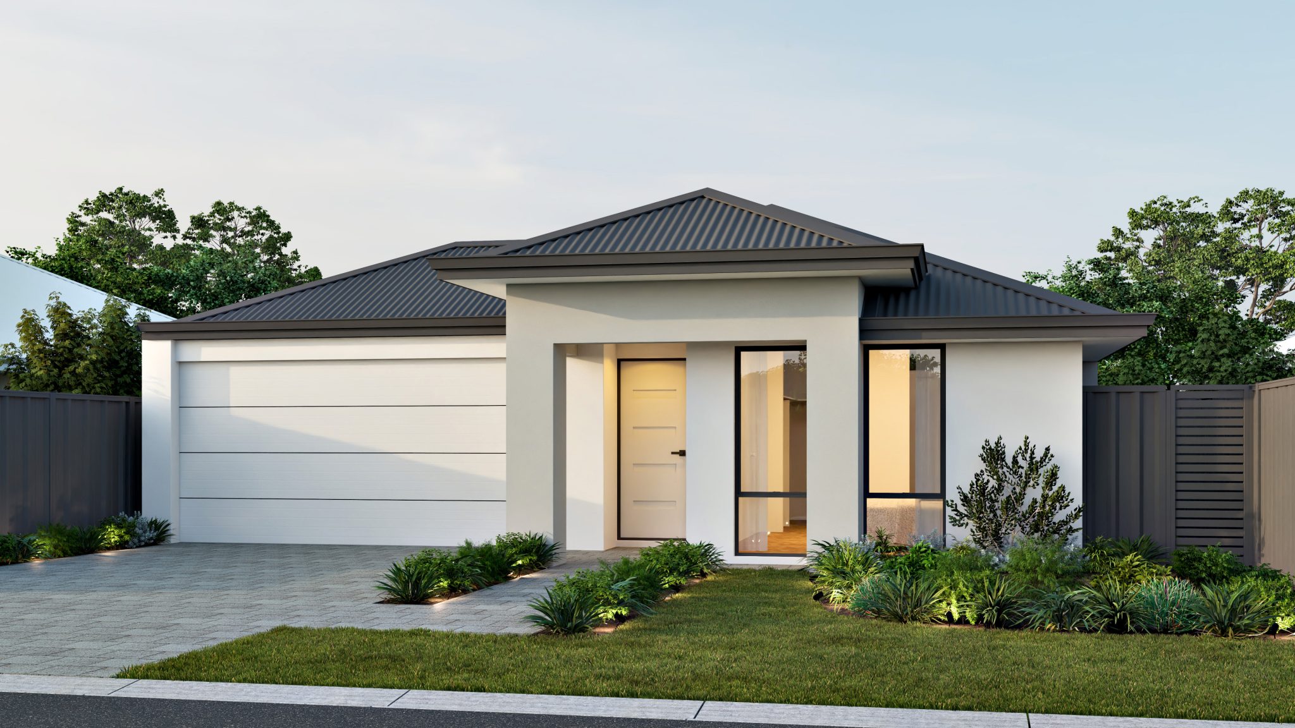
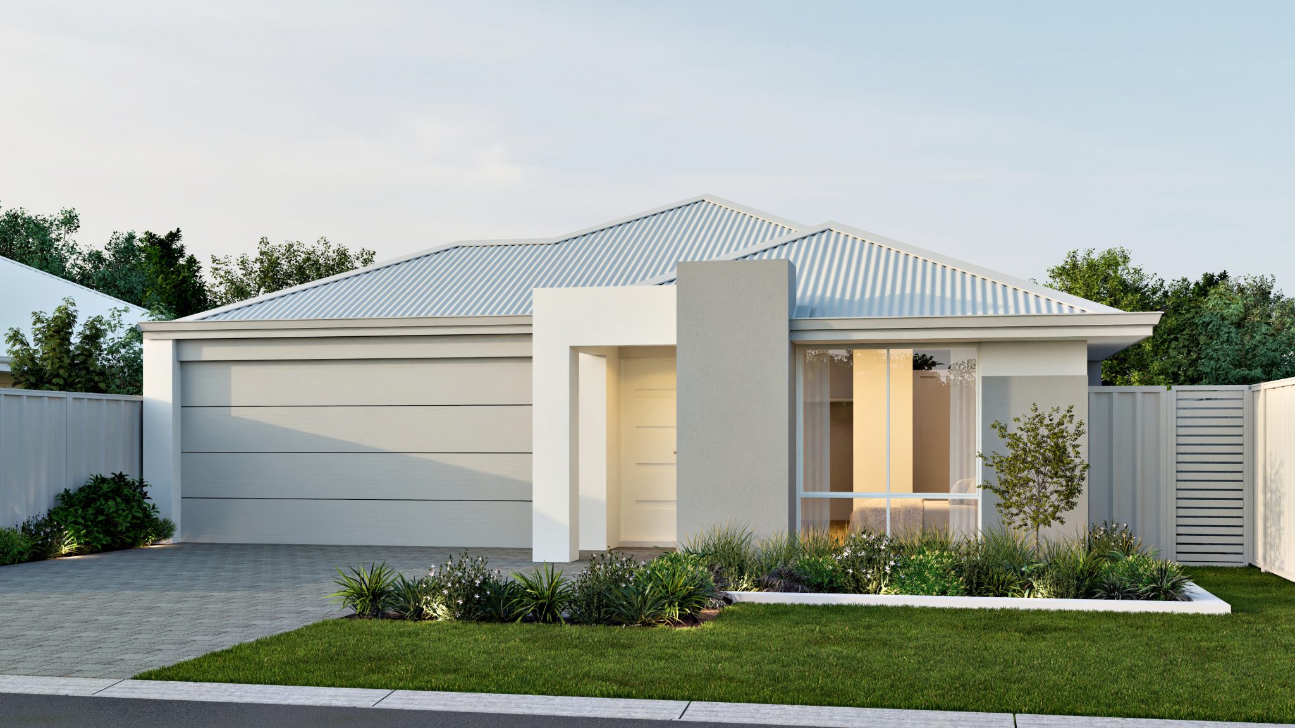
Suitable for self managed superannuation funding DEPOSIT + FINAL PAYMENT terms available Designed specifically for a narrow frontage, the Home combines approximately 196m² of total area with a highly functional floorplan, generous living spaces and a striking contemporary street presence.
Step inside and you’ll discover a home where virtually every square metre has been put to work.
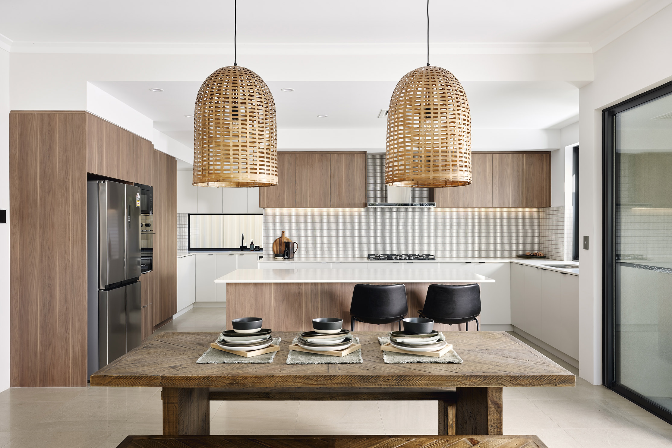
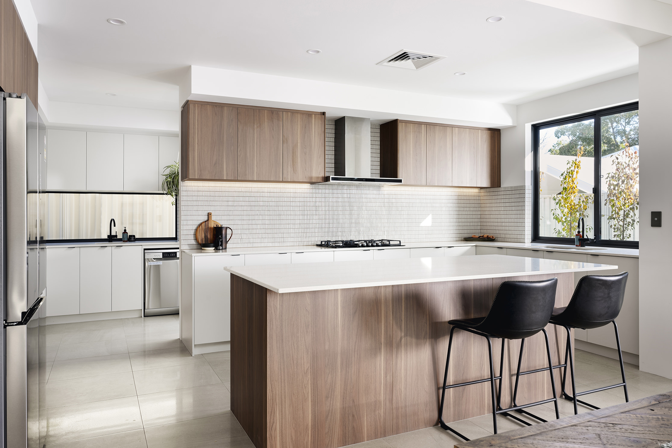
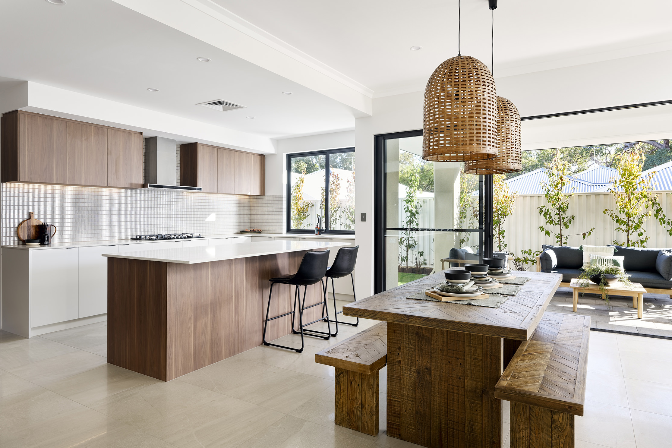
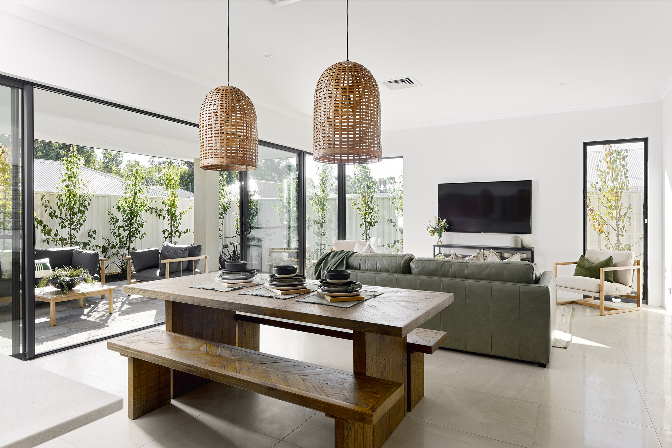
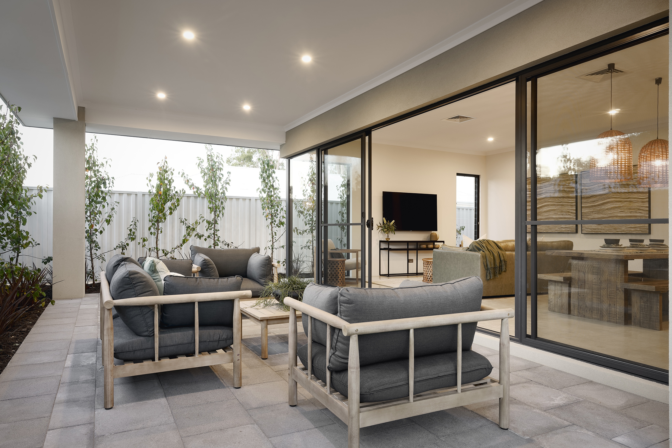
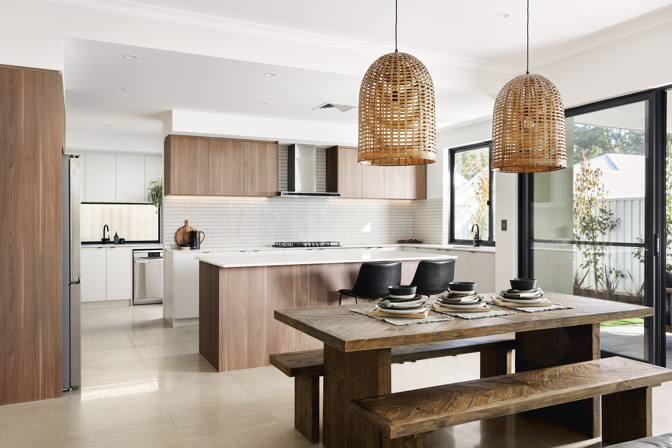
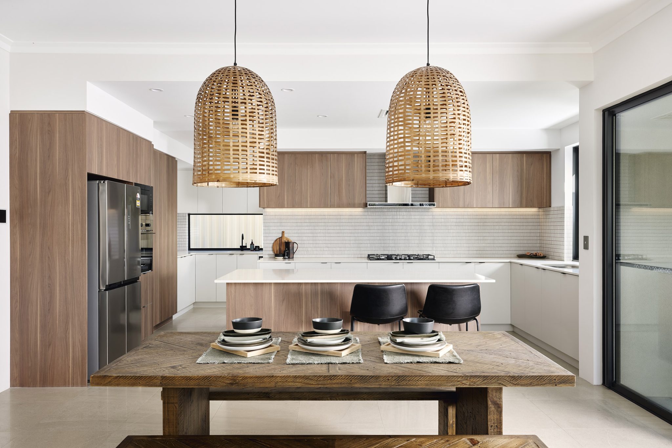
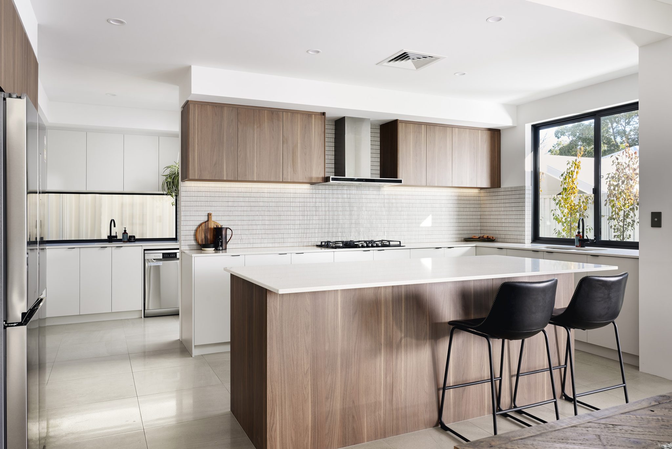
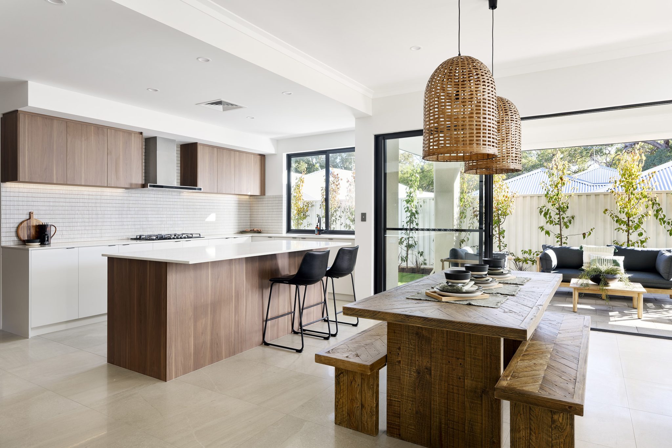
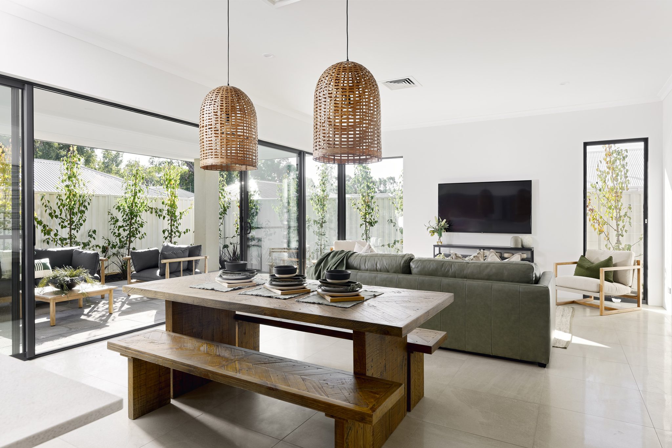
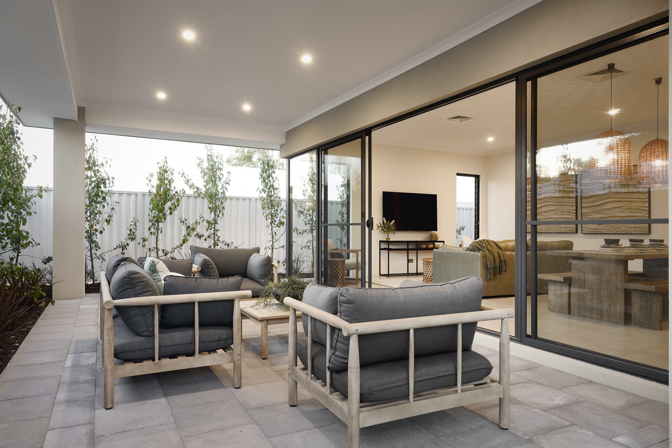
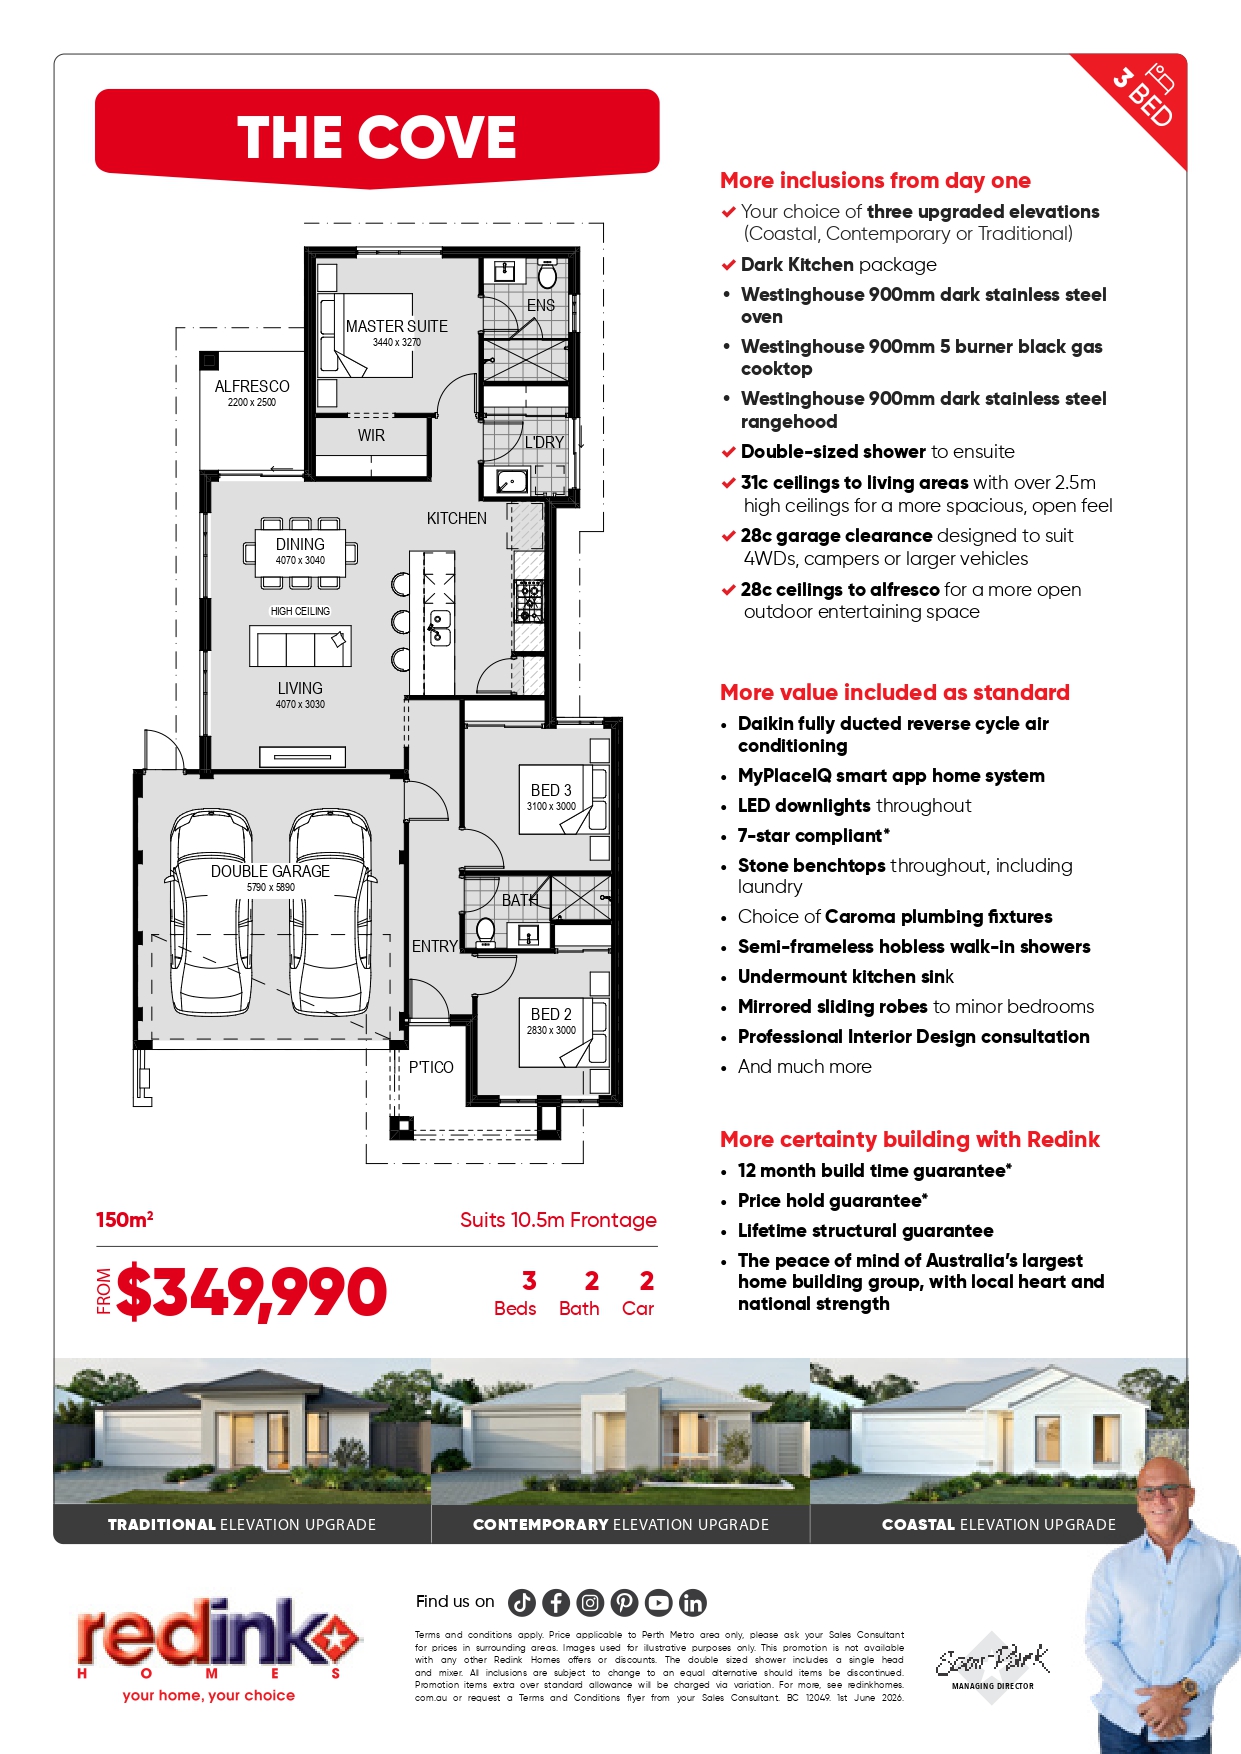
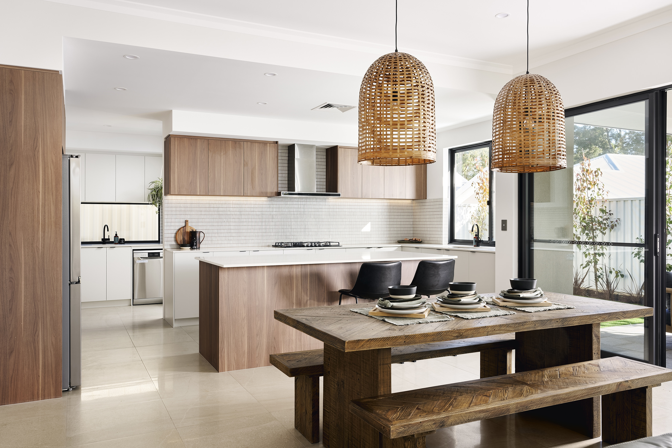
The heart of the home is the open-plan kitchen, dining and living area, flowing directly onto the rear alfresco for easy indoor/outdoor entertaining. The kitchen is complemented by both a walk-in pantry and separate scullery, giving you excellent preparation and storage space while keeping the main kitchen looking its best.
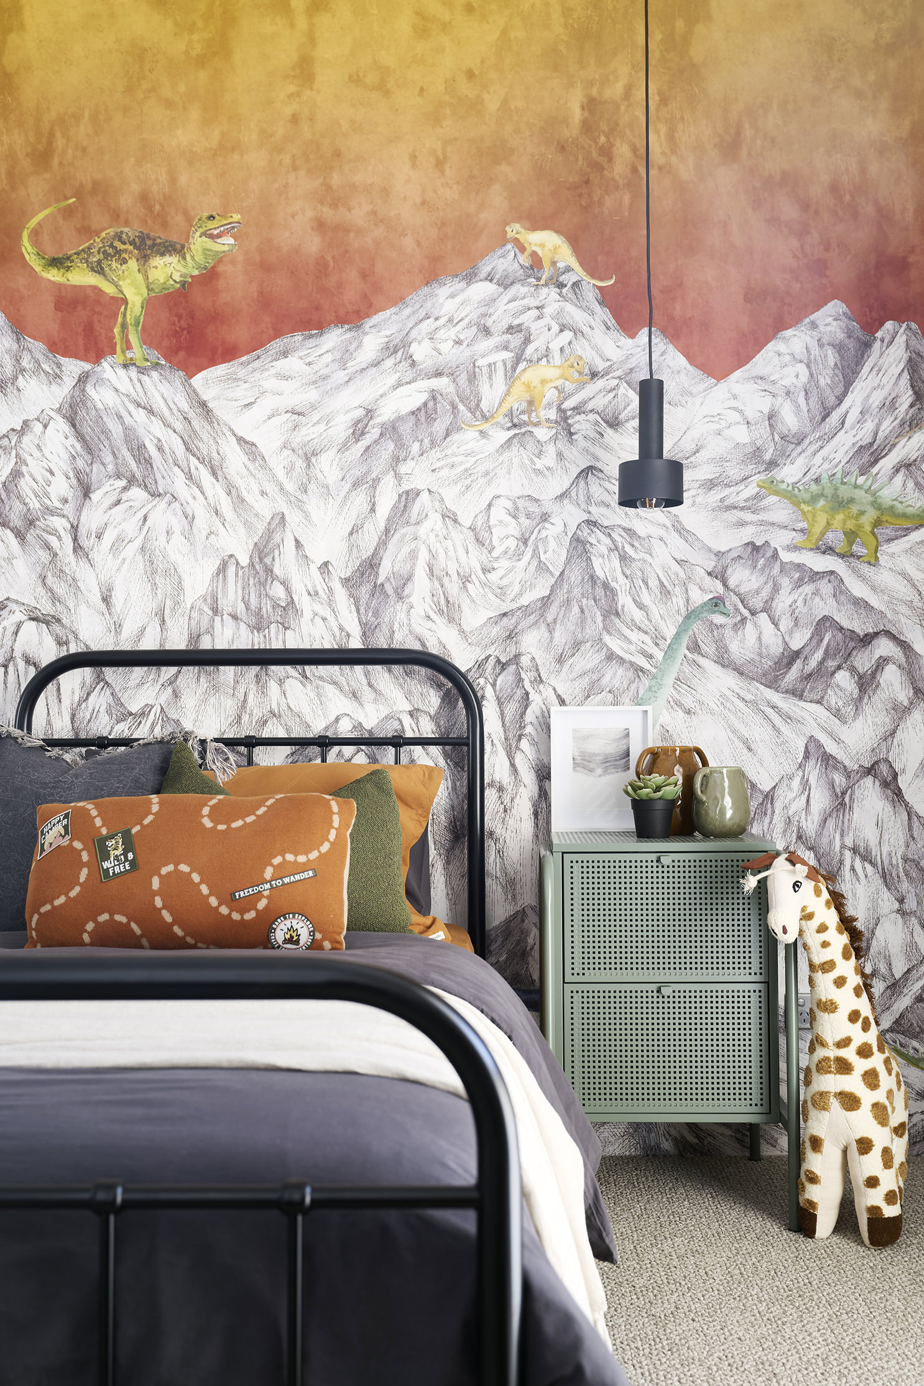
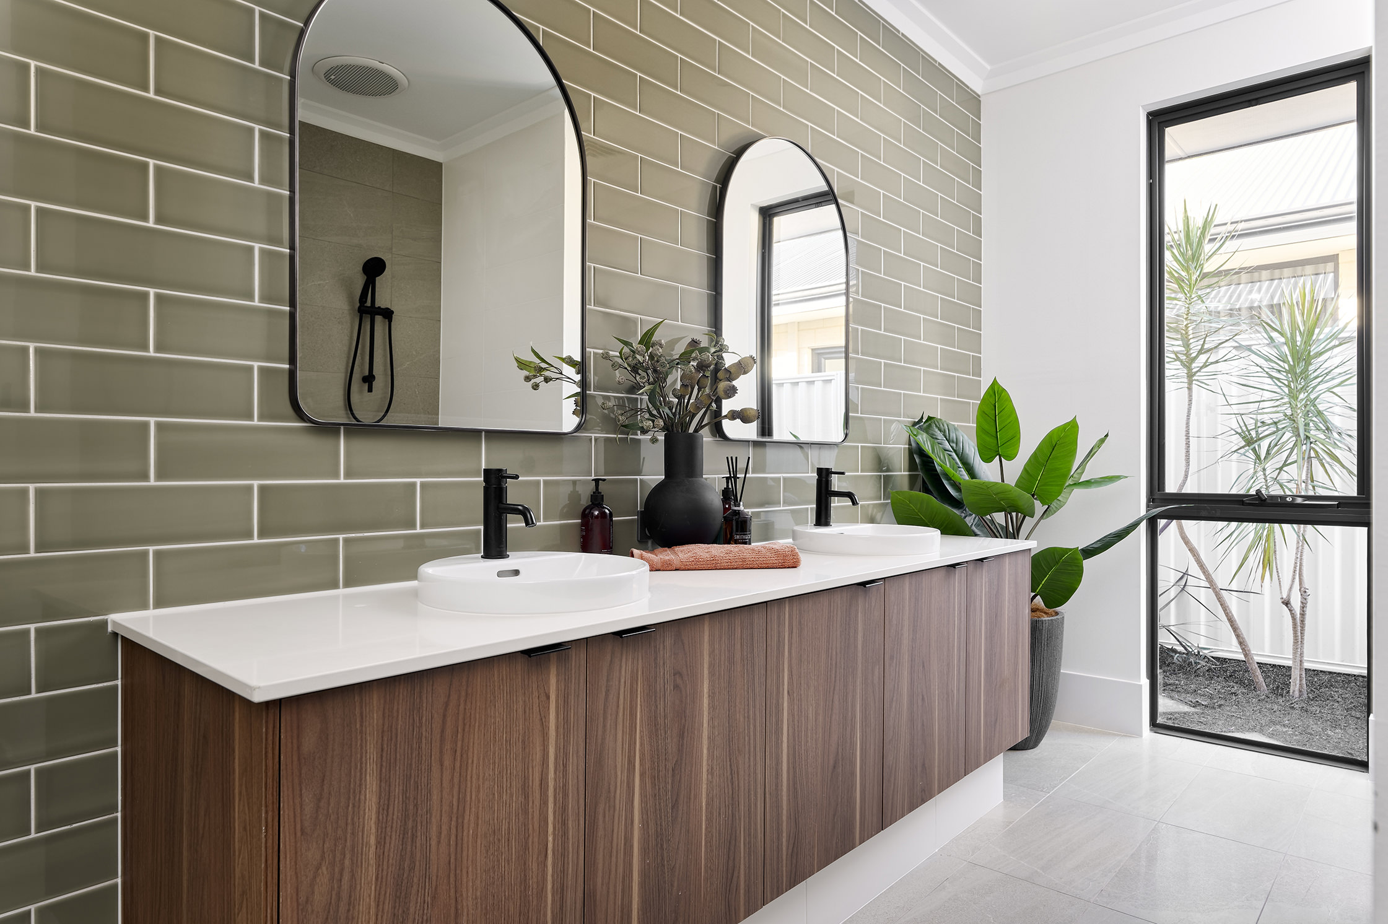
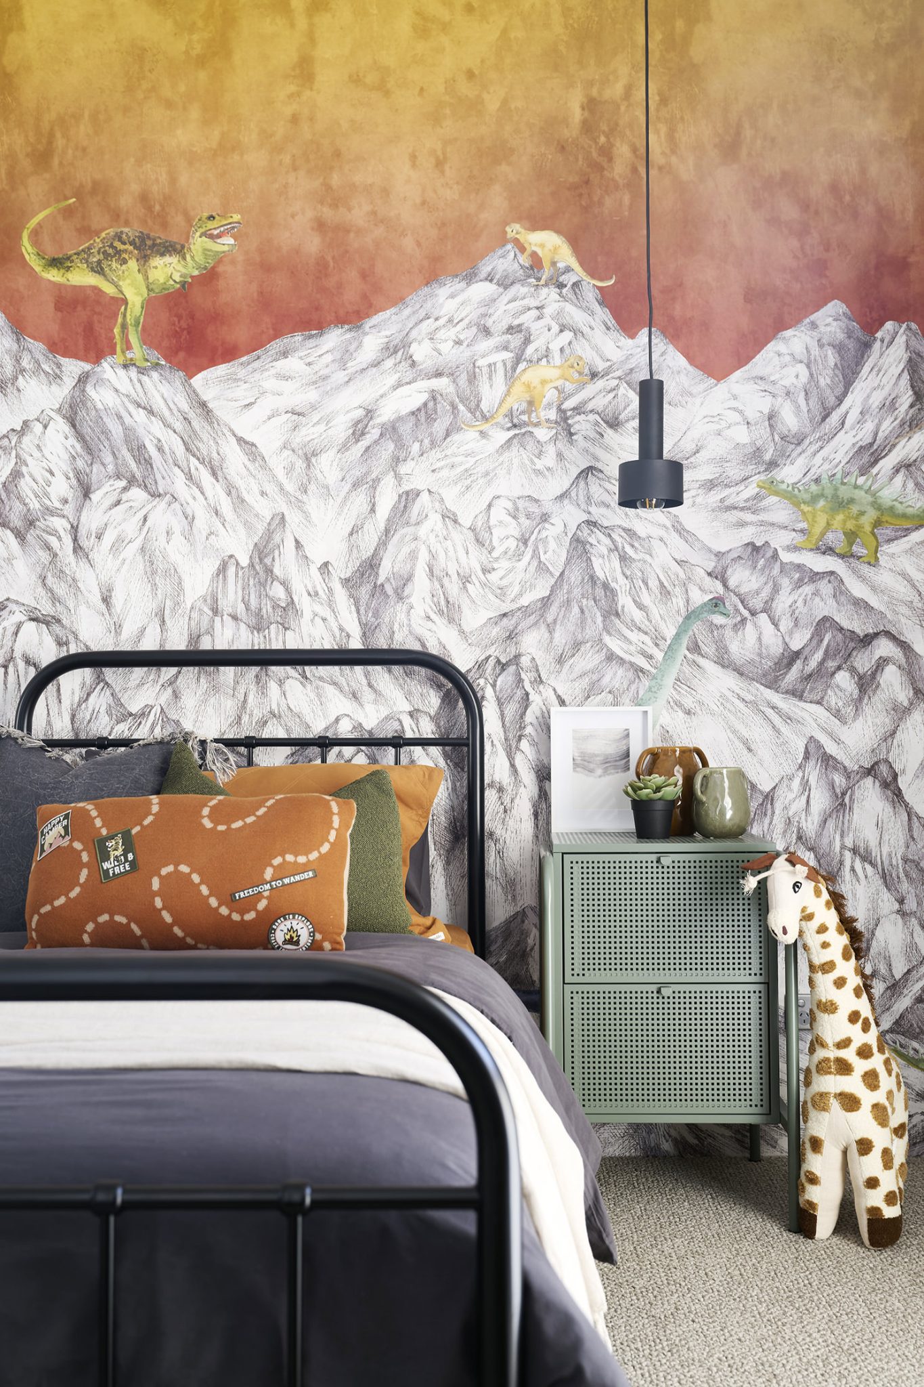
The private master suite is positioned away from the secondary bedrooms and incorporates a walk-in robe and ensuite, while three additional bedrooms provide plenty of flexibility for children, guests or a home office.
And there’s something you don’t often find on a narrow-lot design – in addition to the double garage, the home includes a substantial separate storage room, perfect for bikes, tools, sporting equipment and all the things that usually end up competing with the cars for garage space.
HOME FEATURES INCLUDE:
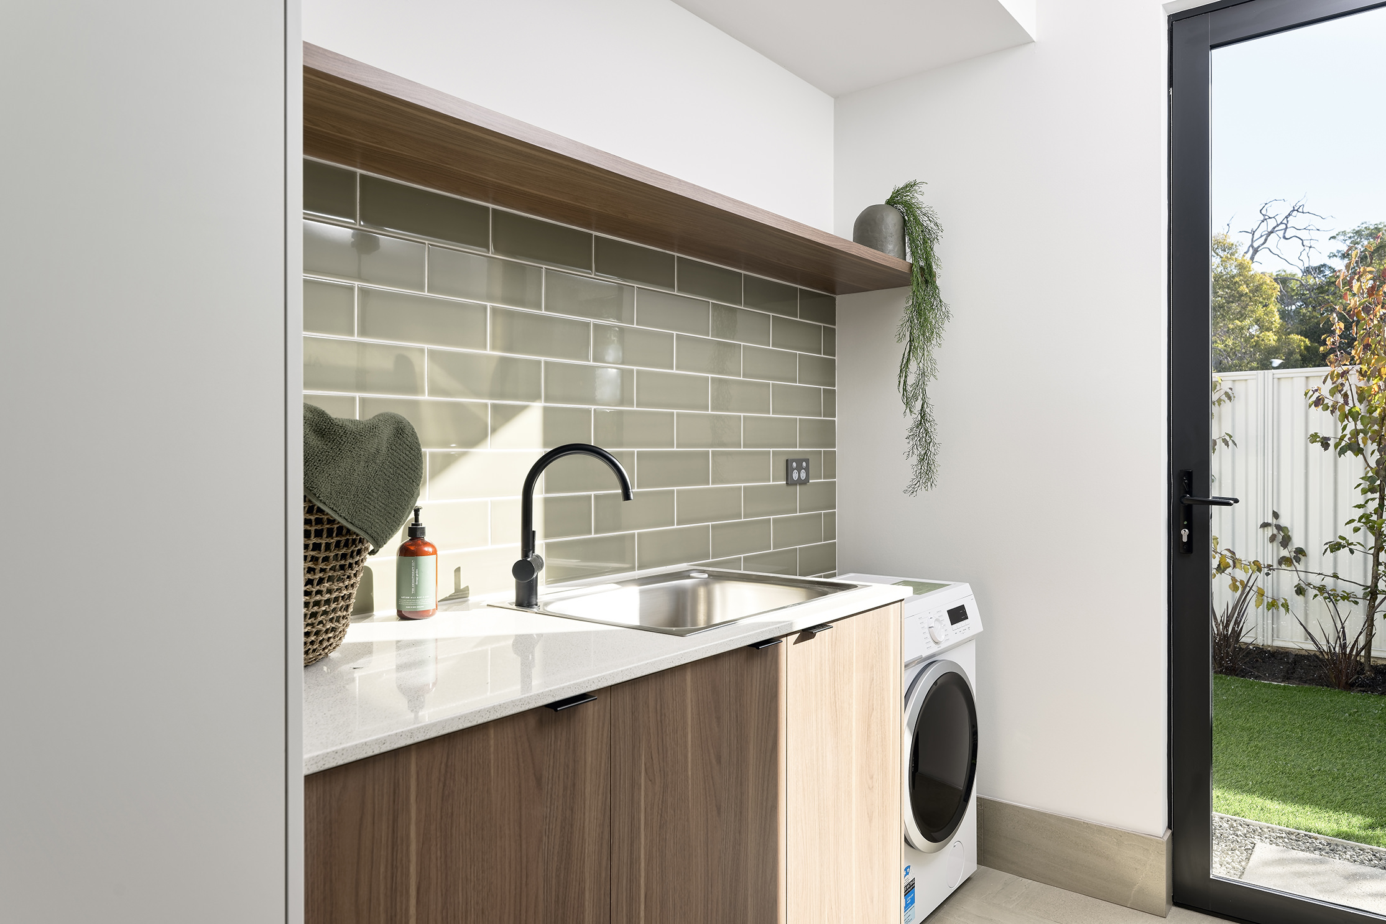
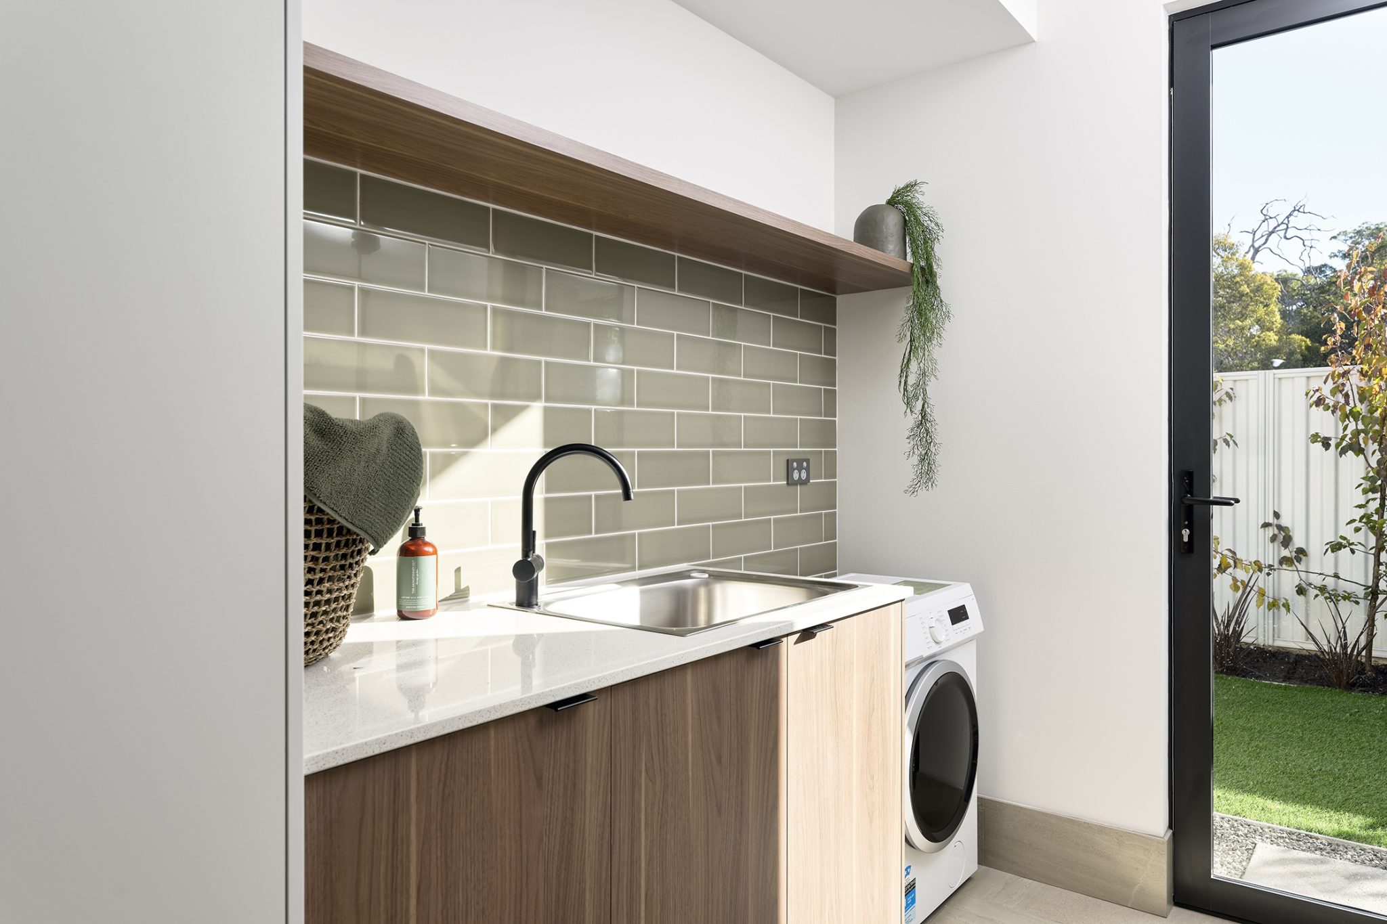
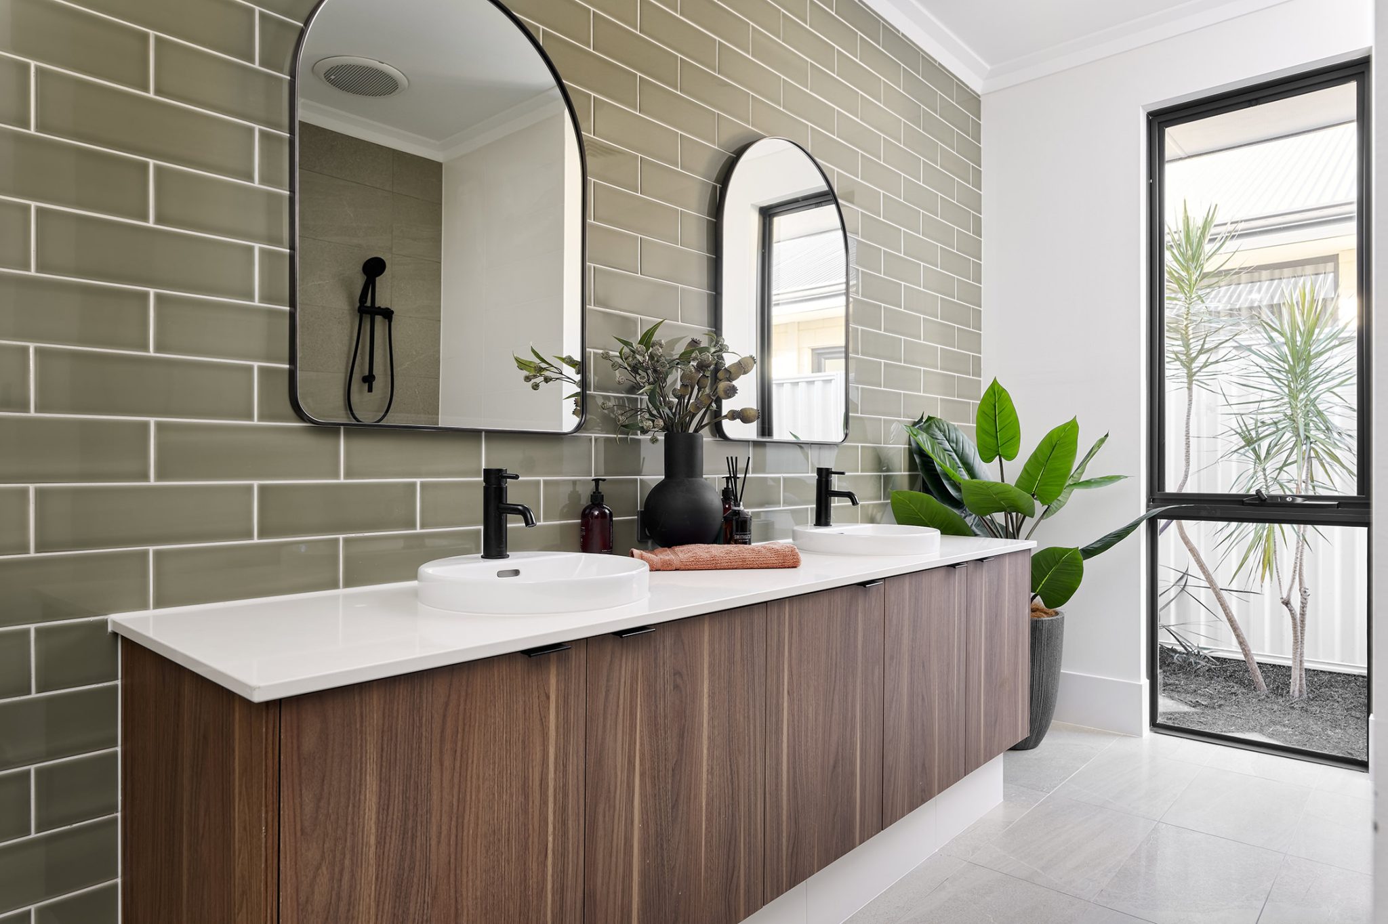
Brand new Redink Homes house & land package 3 bedrooms 2 bathrooms + separate powder room Master suite with walk-in robe and ensuite Spacious open-plan living and dining Designer kitchen with scullery + walk-in pantry Rear alfresco entertaining area Double garage Large dedicated storage room Separate laundry Contemporary architectural elevation Approximately 196m² total area 368m² R25 lot Approximately 10.06m frontage Cleverly designed for comfortable modern family living A Rare Opportunity in Embleton Embleton’s established location makes this an exciting alternative to building much further from Perth. Enjoy a brand-new home while remaining within easy reach of the city and the established amenity of Perth’s inner north-eastern suburbs.
Whether you’re a family wanting more space, a professional couple looking for a quality new home, or simply someone who doesn’t want to compromise on design because of a narrower block, this package deserves a closer look.
Contact Gary Brown at Redink Homes today to discuss the package, inclusions and the next steps toward making Embleton your new address.
Gary Brown | Redink Homes 0419 835 483
House & Land Disclaimer:
*A building contract will be entered into with Redink Homes for the home construction and site works and a separate land contract must be entered with the landowner as Redink Homes do not own the land. The listed lot is available at the time of print however may be sold by the owner without notice. If this is to occur a similar sized and priced lot may be offered and the package price will be adjusted accordingly.
The house design may need to vary to comply with design guidelines, DAPs, estate covenants or any other land developer requirements. Any costs for these changes will be paid for by the purchaser. A reasonable provisional sum for site works has been allowed for, however may be subject to change once land has been surveyed and soil report received. First Home Buyer Grant of $10,000 may be deducted from total package price. Images and floor plans that have been shown are for illustration purposes only. Photographs and floor plans may not be truly representative of final designs. Some fixtures, features and landscaping may not be supplied by the builder so please call the agent for full information.
Where Are You Looking to Build?
If you're interested in this exclusive house and land package, complete the form below and one of our consultants will be in touch to provide more details and answer any questions you may have.

Built With the Strength of Australia’s Largest Home Building Group
- Lifetime structural guarantee
- 12 Month Build Time Guarantee
- 12 Month Price Hold Guarantee
- 6 Month Maintenance Guarantee