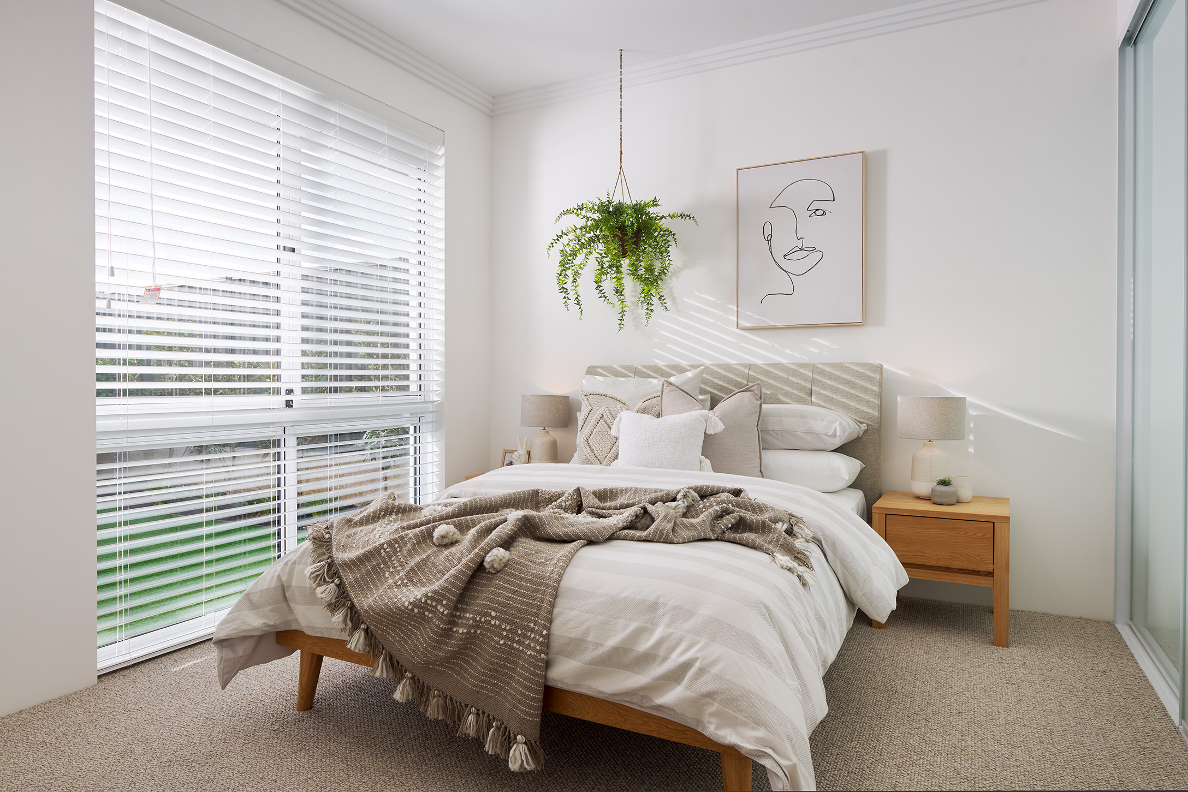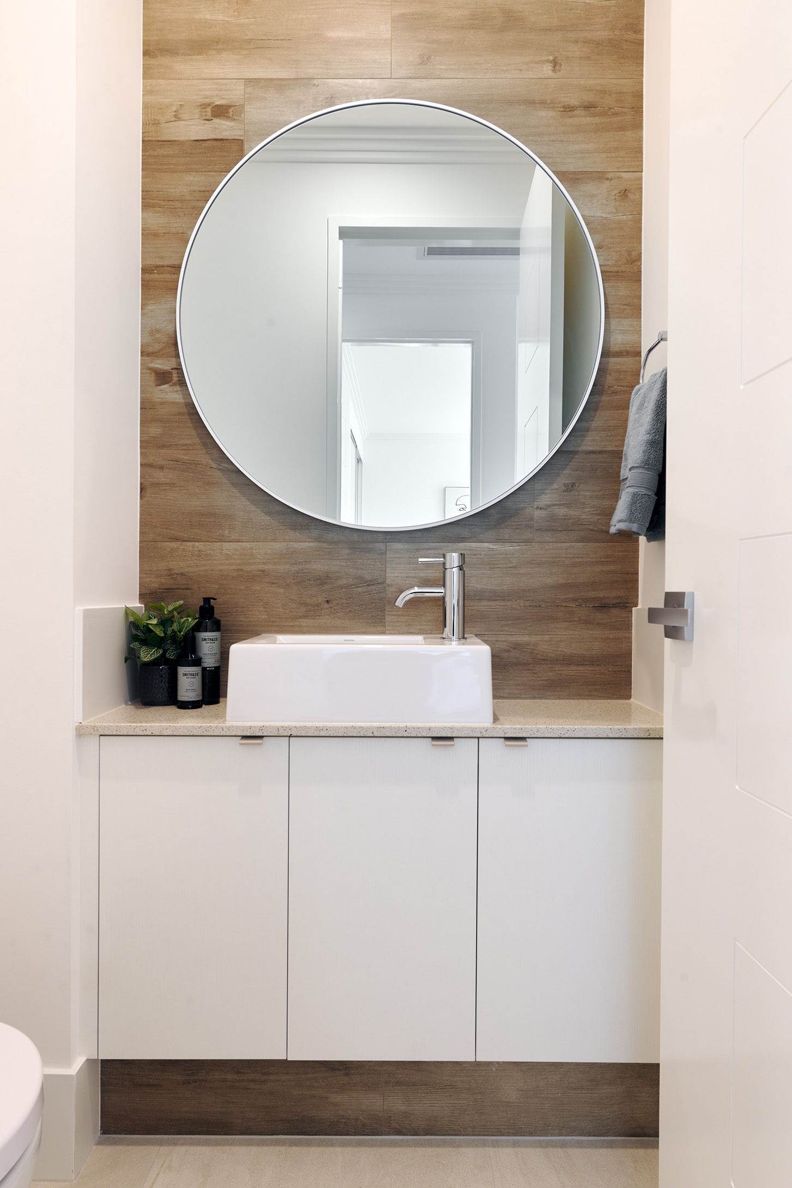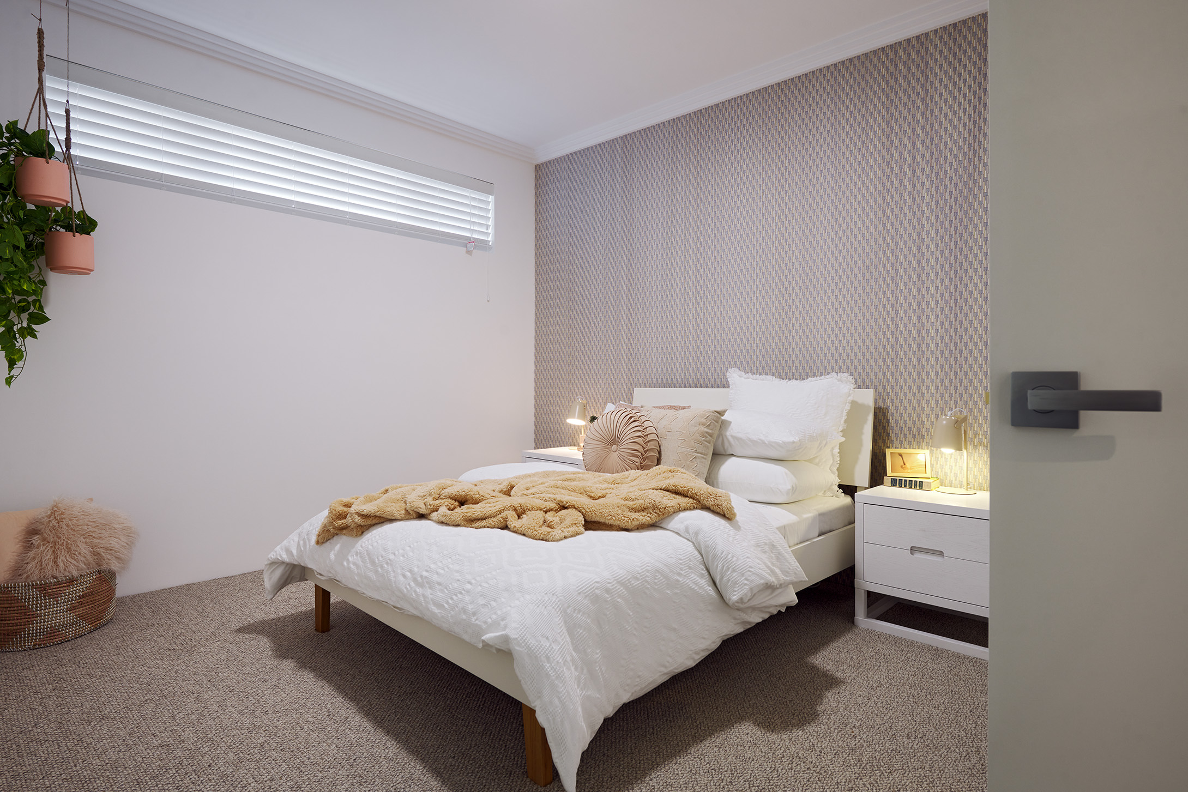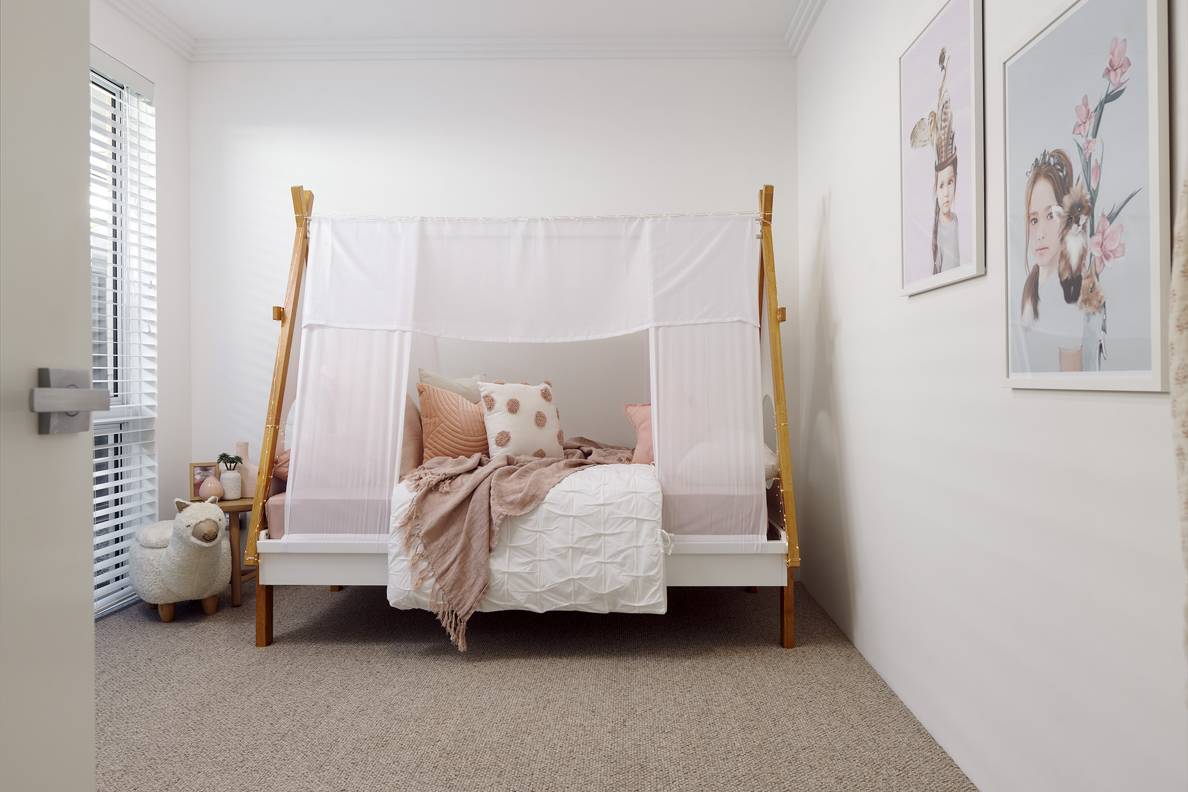
Secure your brand-new dream home with Redink Homes, proudly part of the Scott Park Group – one of Western Australia’s largest and most established building groups, backed by global powerhouse Sumitomo Forestry.
Introducing an Exclusive Ready-to-Build House & Land Opportunity featuring The Clancy – a premium home and land package already prepared for construction, saving approximately 6-7 months compared to the standard building process.
Unlike starting from scratch, this package already has:
• Survey reports completed
• Site works fixed and prepared
• Working drawings available
• Construction-ready documentation prepared
• Ready to commence building immediately
This is a rare opportunity to fast-track the building journey and move forward with certainty in today’s market.
________________________________________
THE CLANCY – THE STANDOUT FAMILY DESIGN
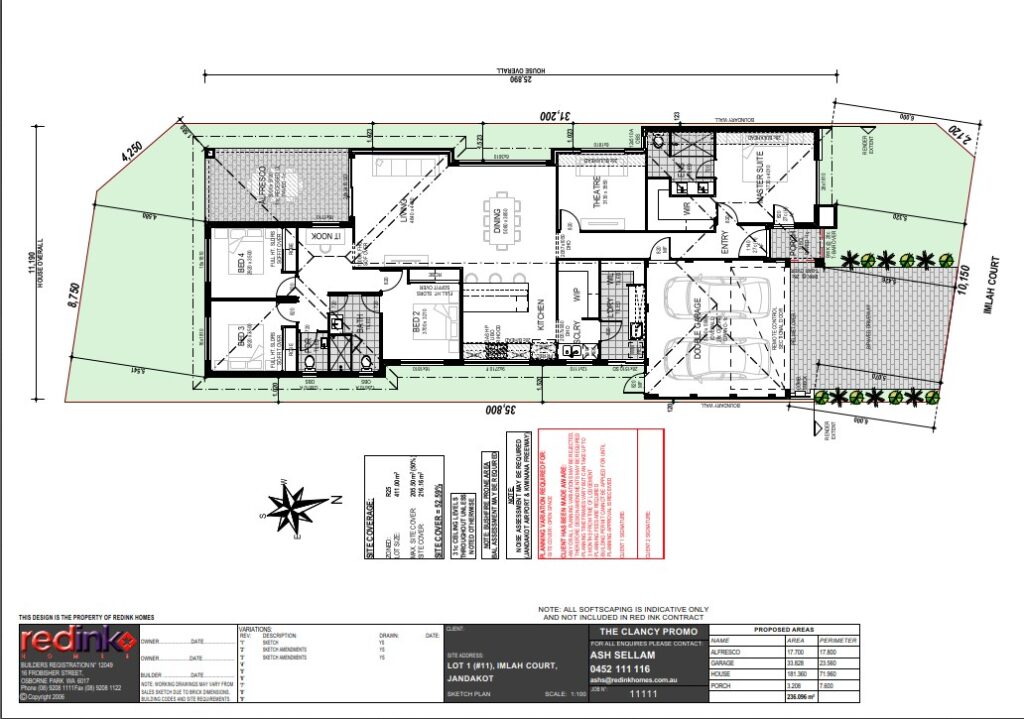
4 Bedrooms | 2 Bathrooms | Theatre | Scullery | Display Spec Kitchen
Designed for 12.5m Frontage
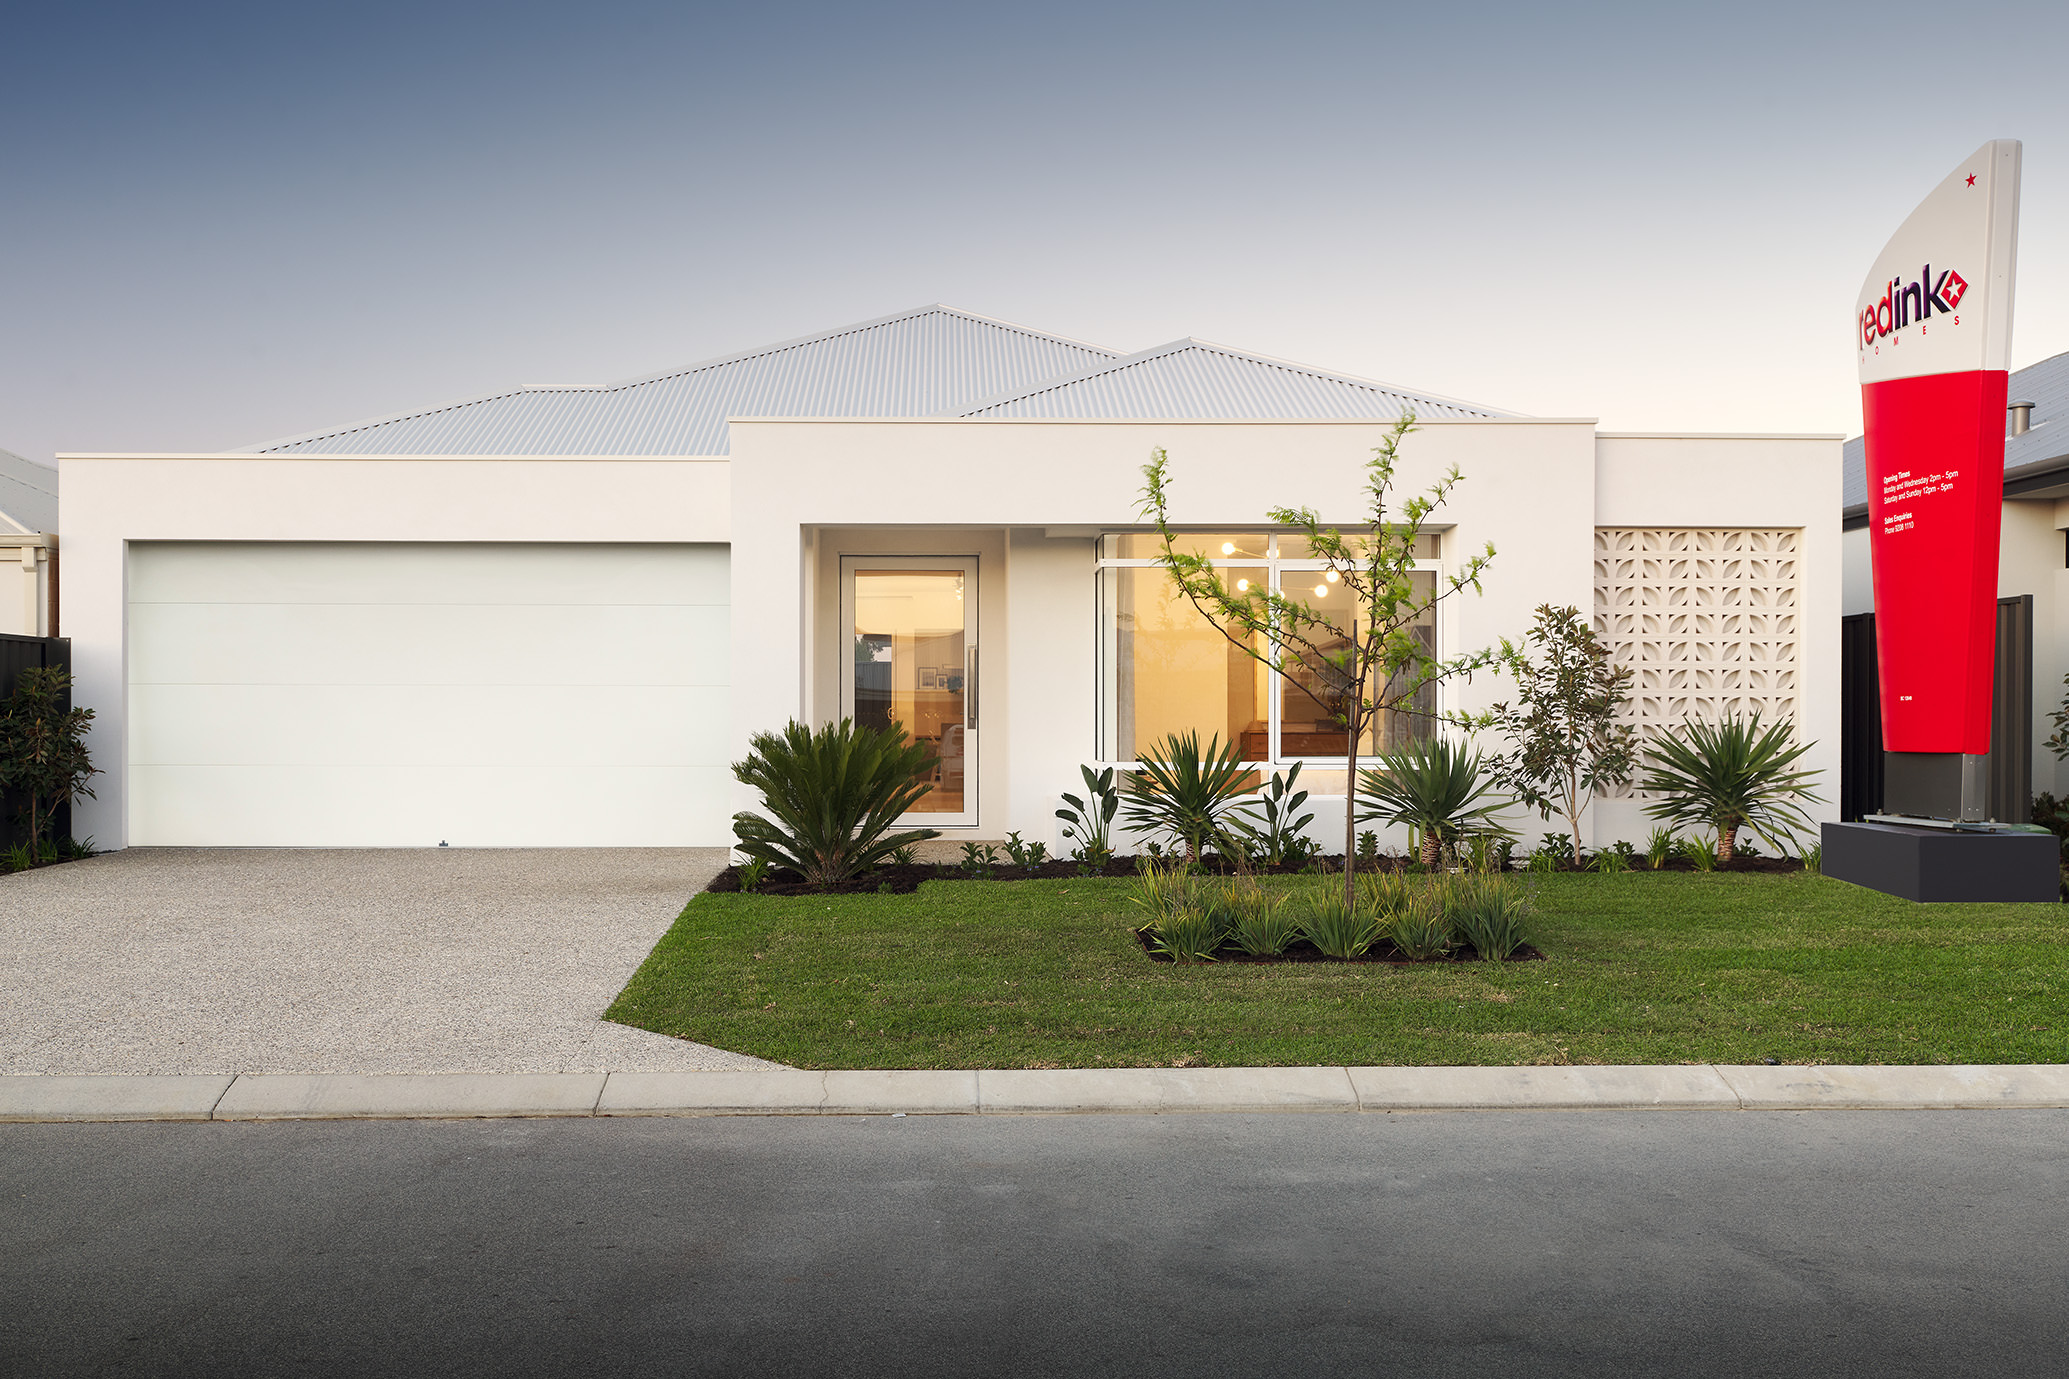
Created for modern family living, The Clancy delivers the perfect balance of functionality, space and lifestyle.
FEATURES INCLUDE:
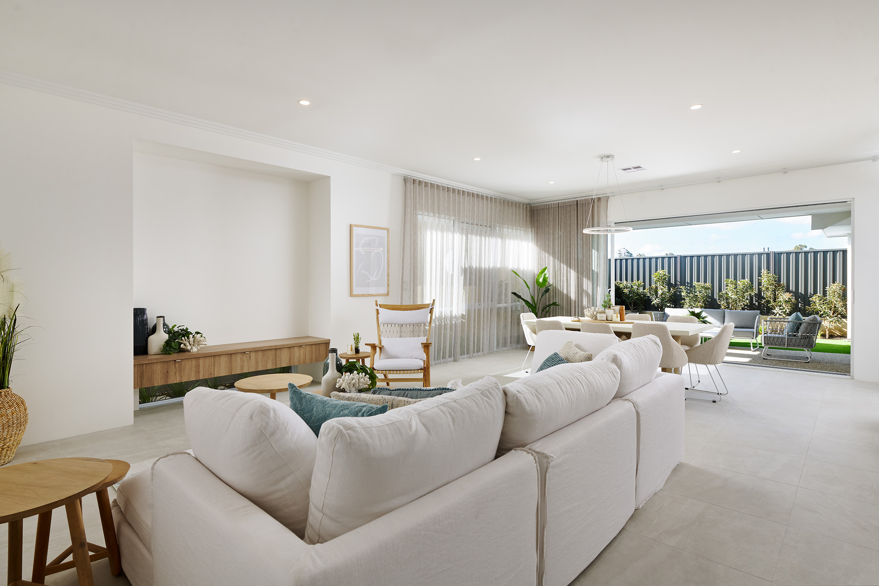
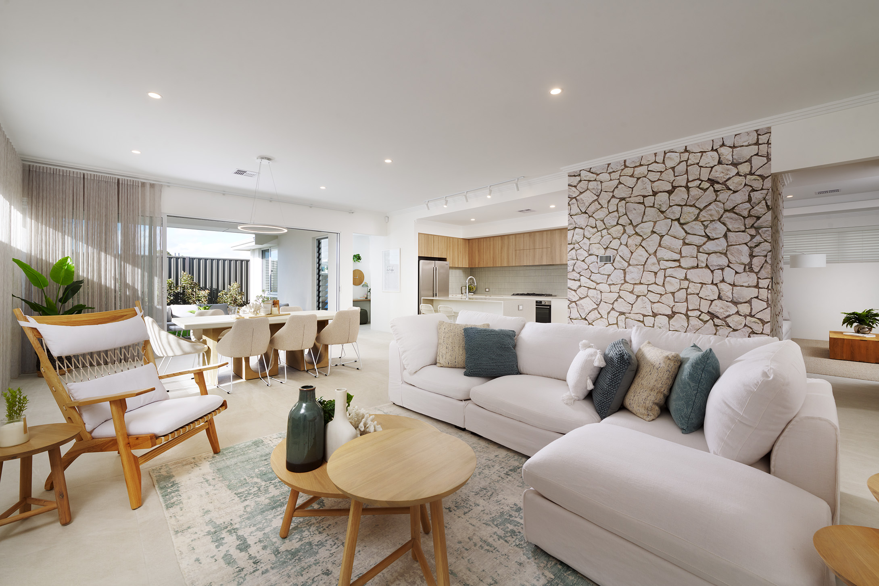
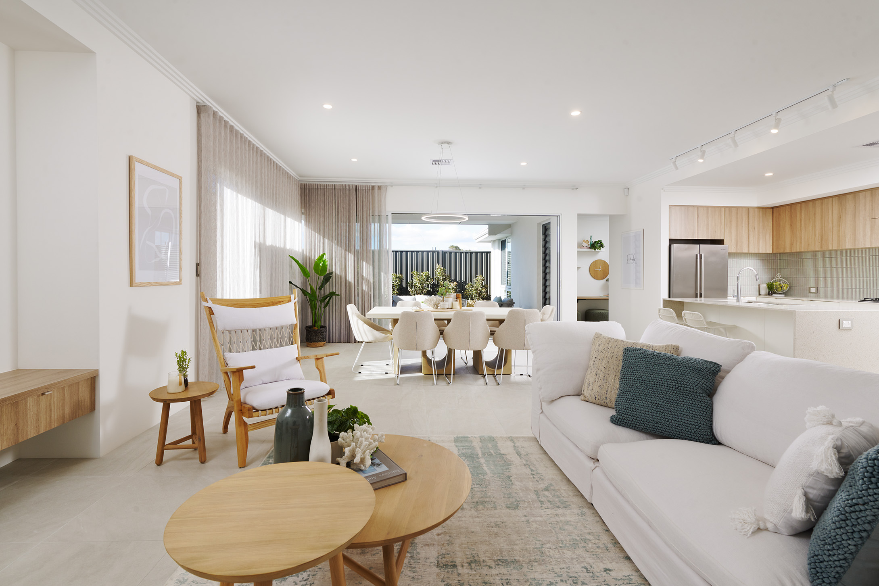
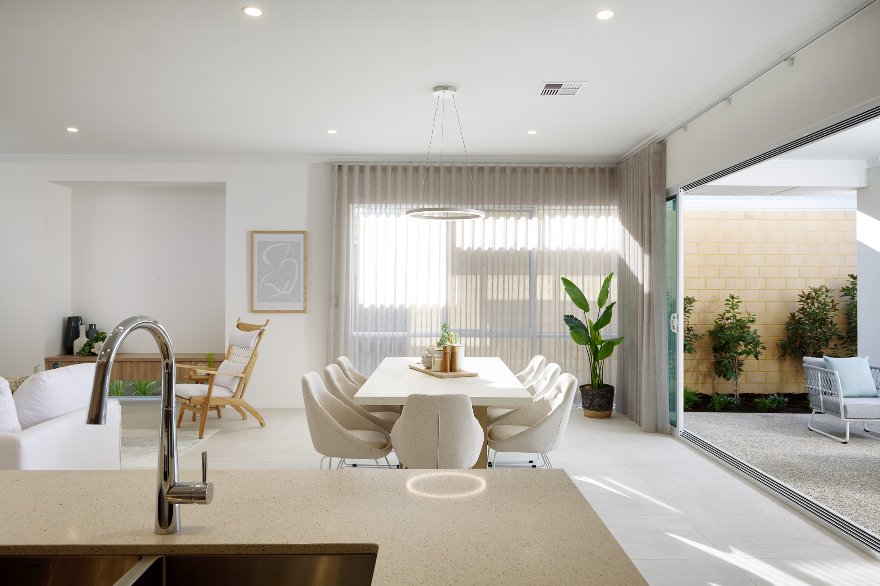
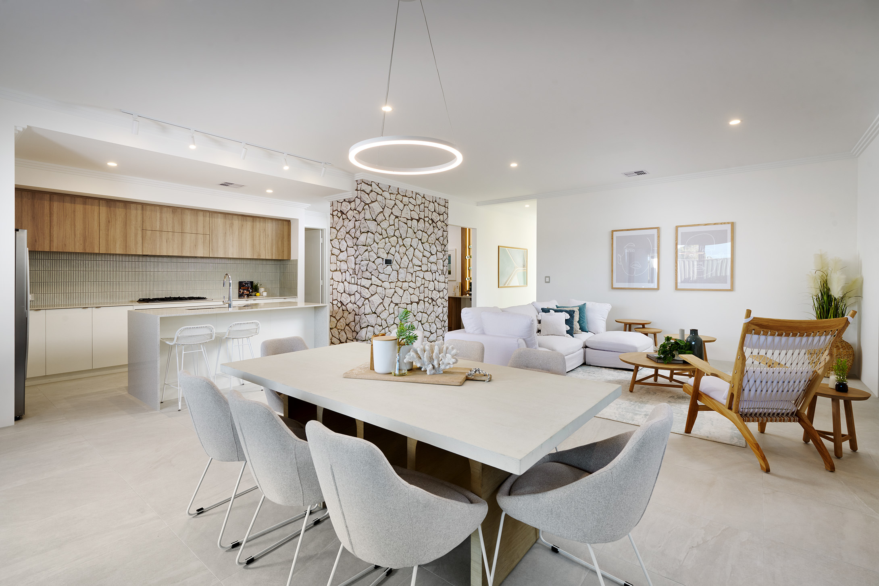
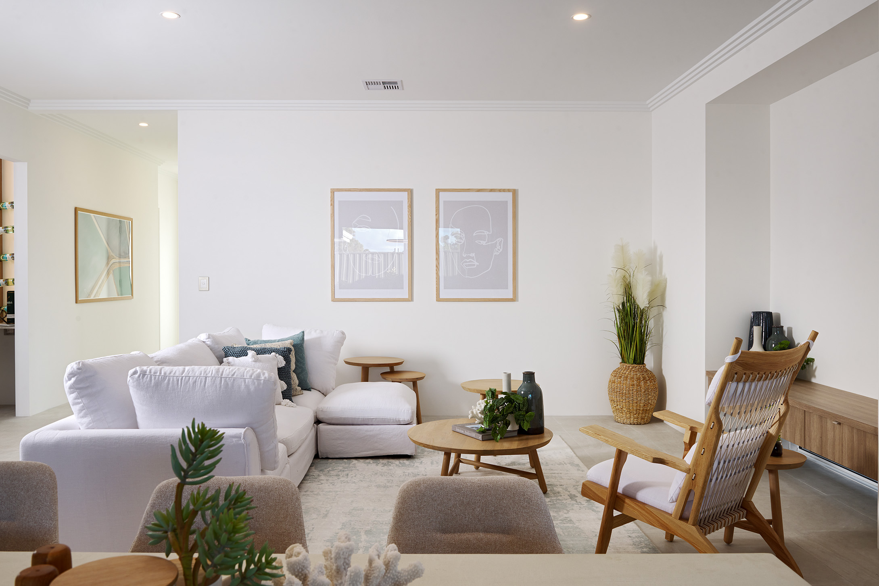
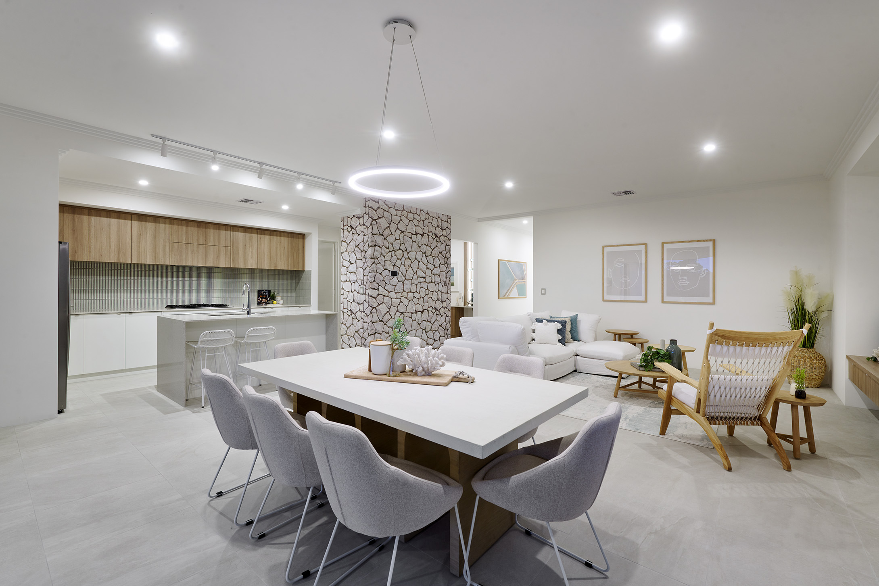
• Spacious open-plan living and dining
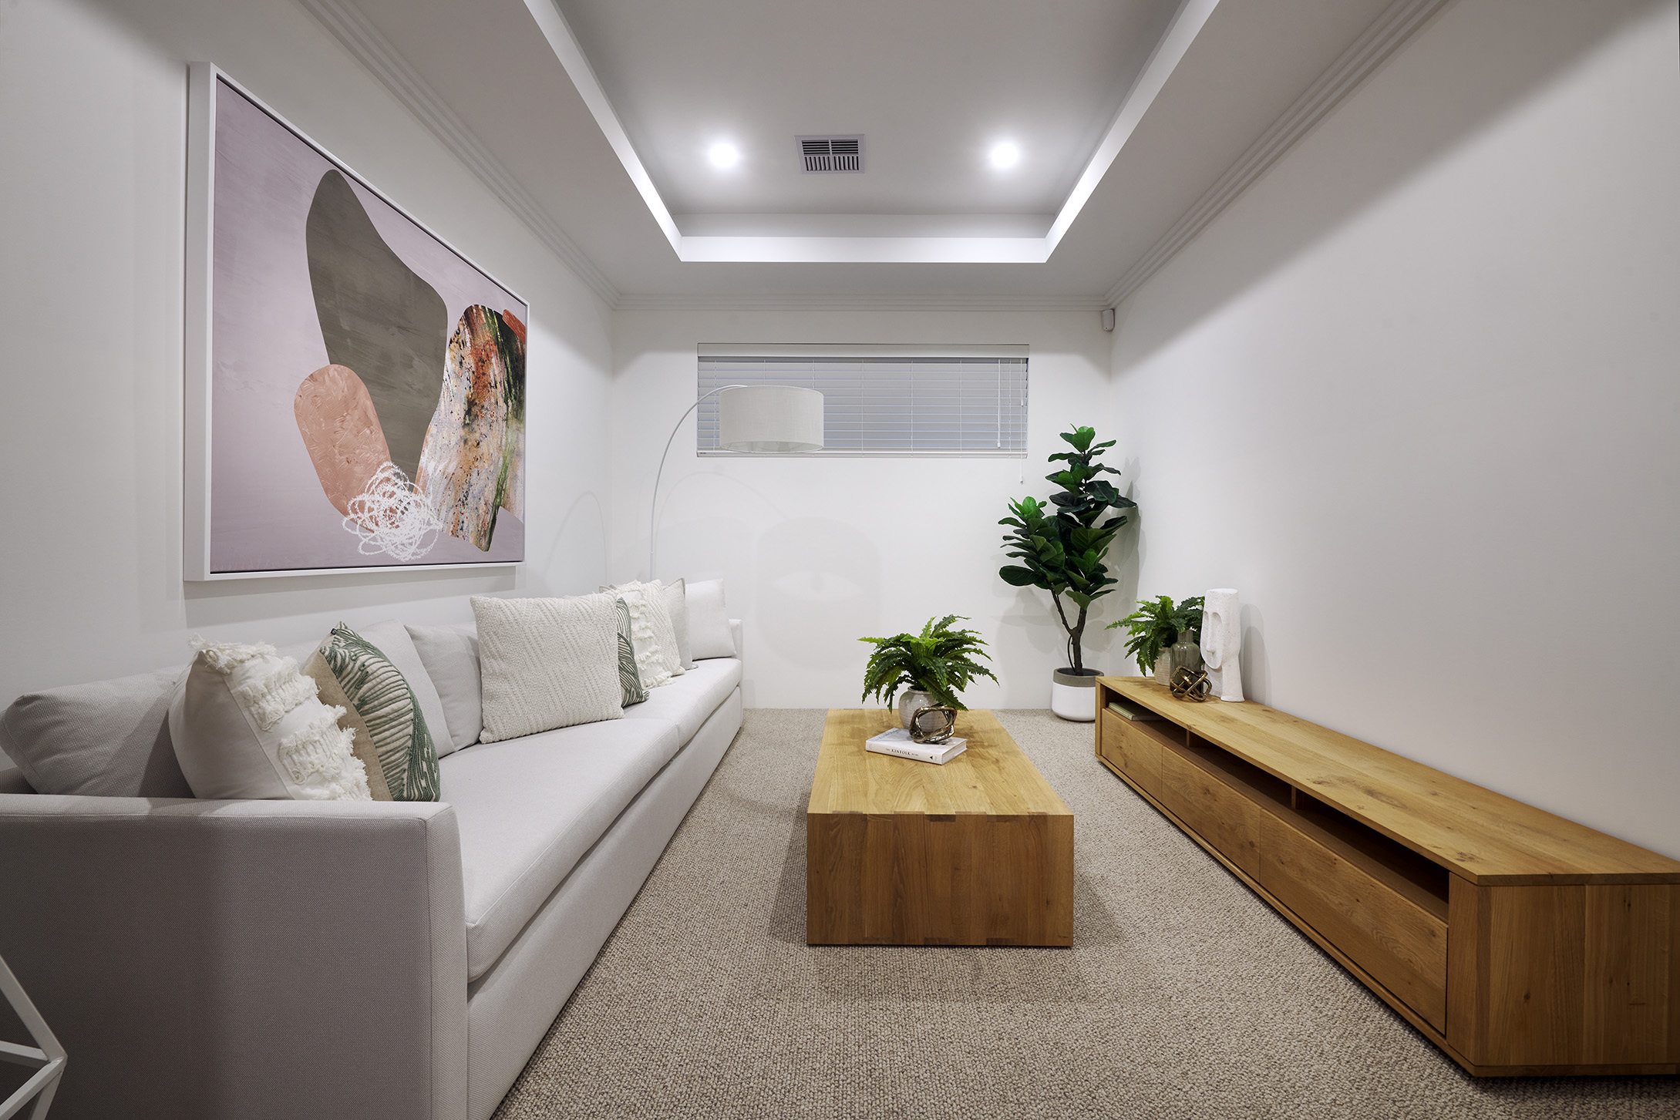
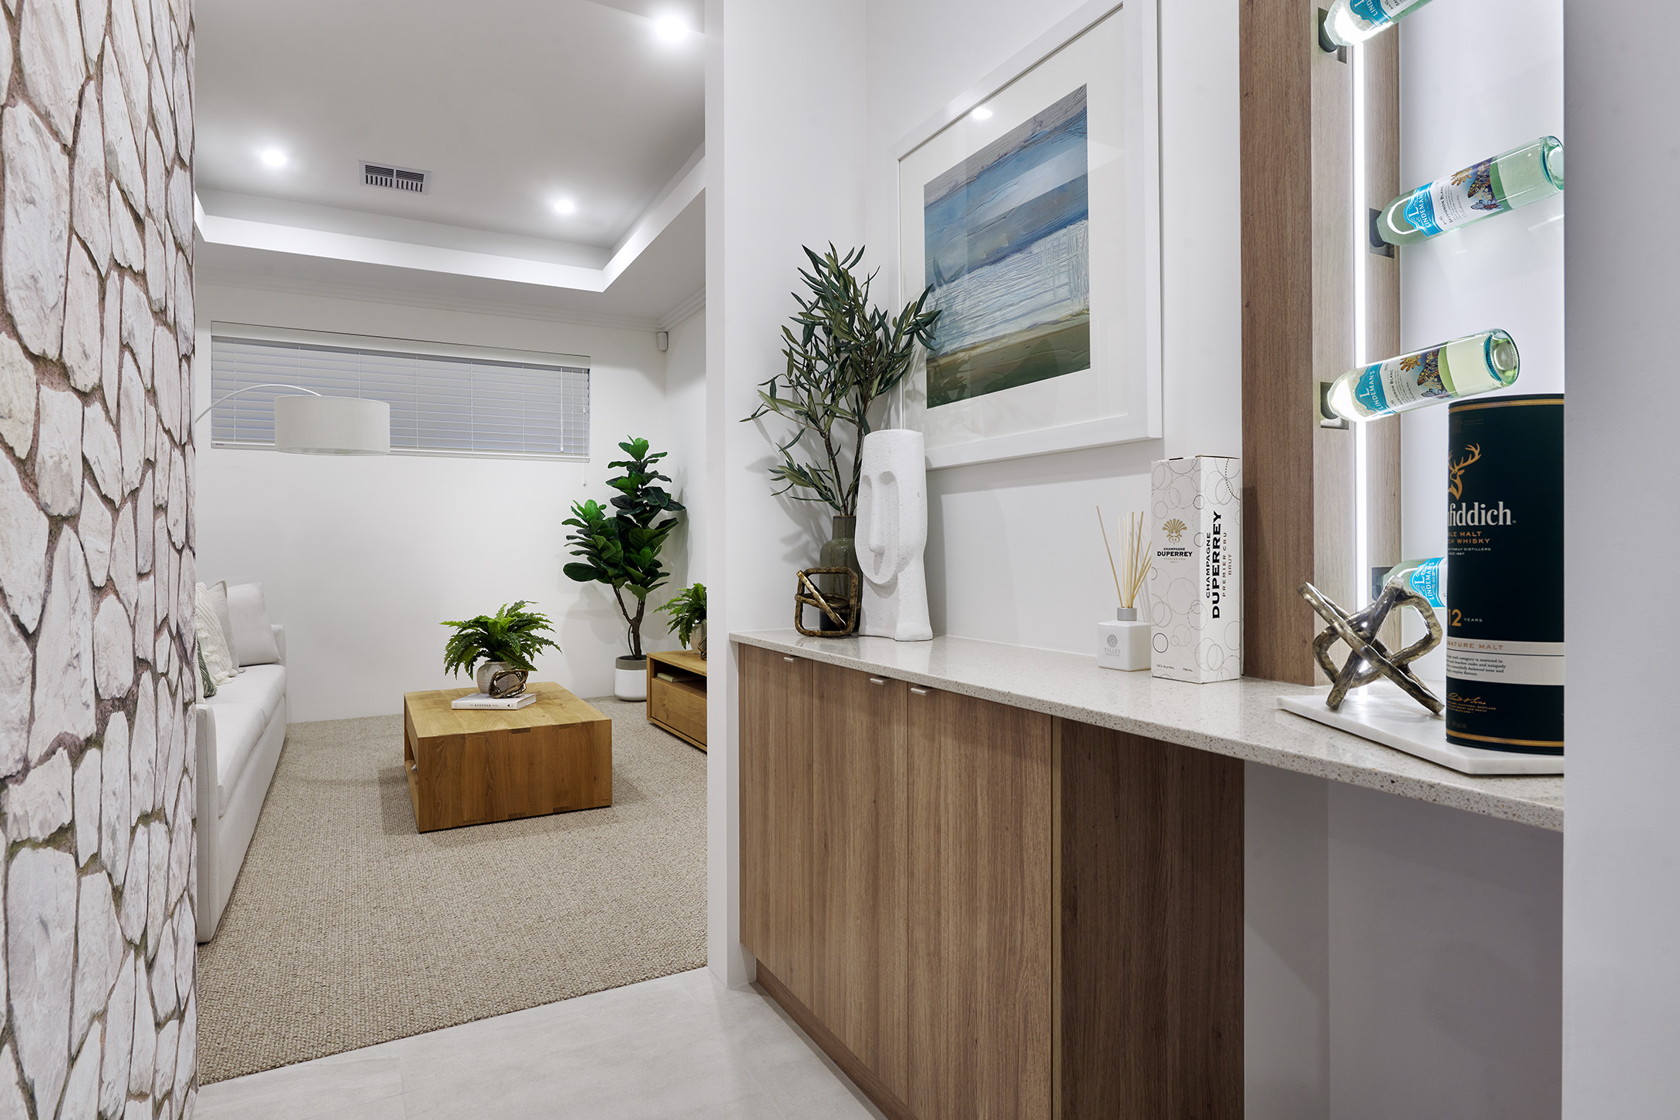
• Separate theatre room
• Large master suite with walk-in robe and ensuite
• Deluxe kitchen with scullery & walk-in pantry
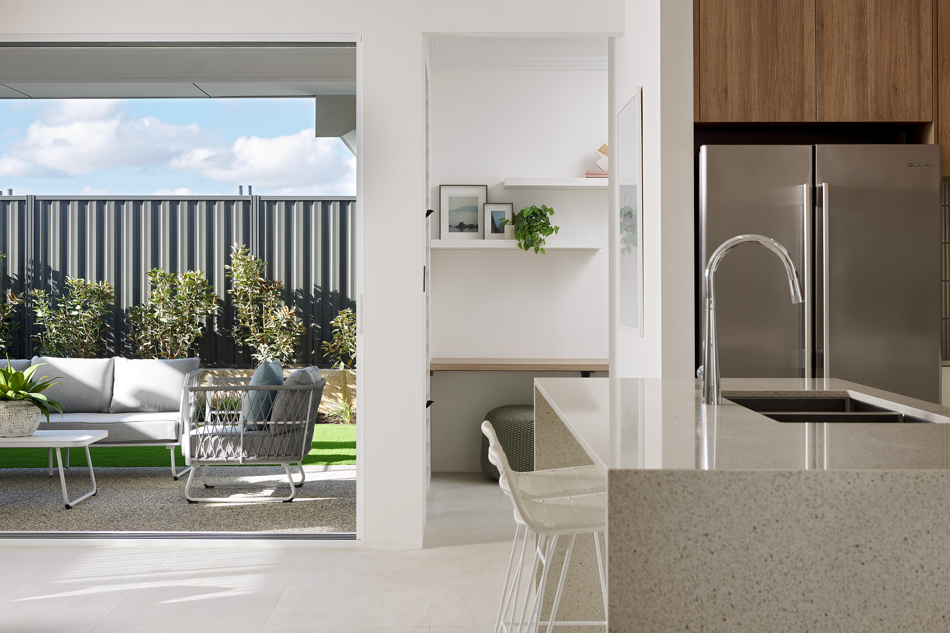
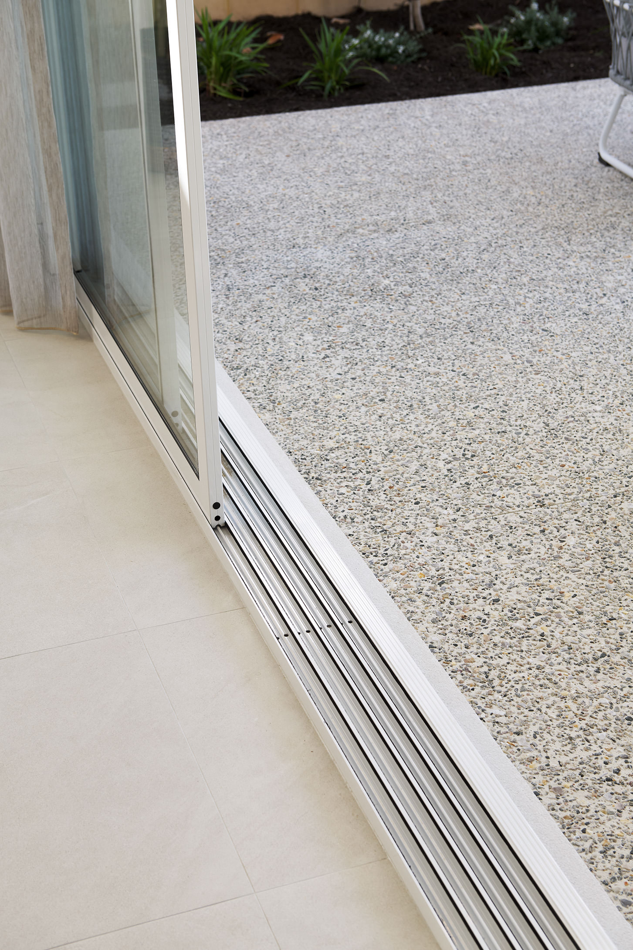
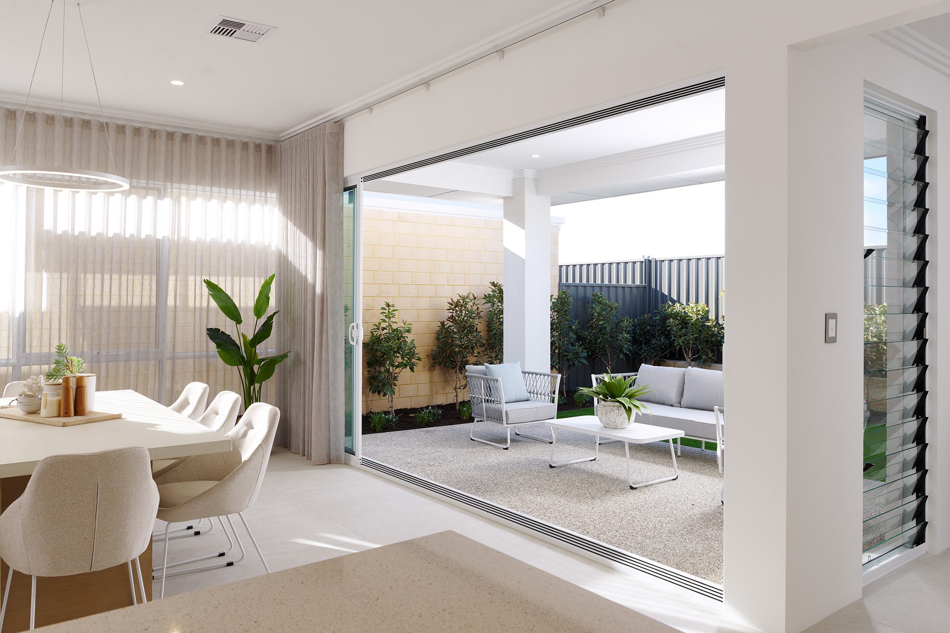
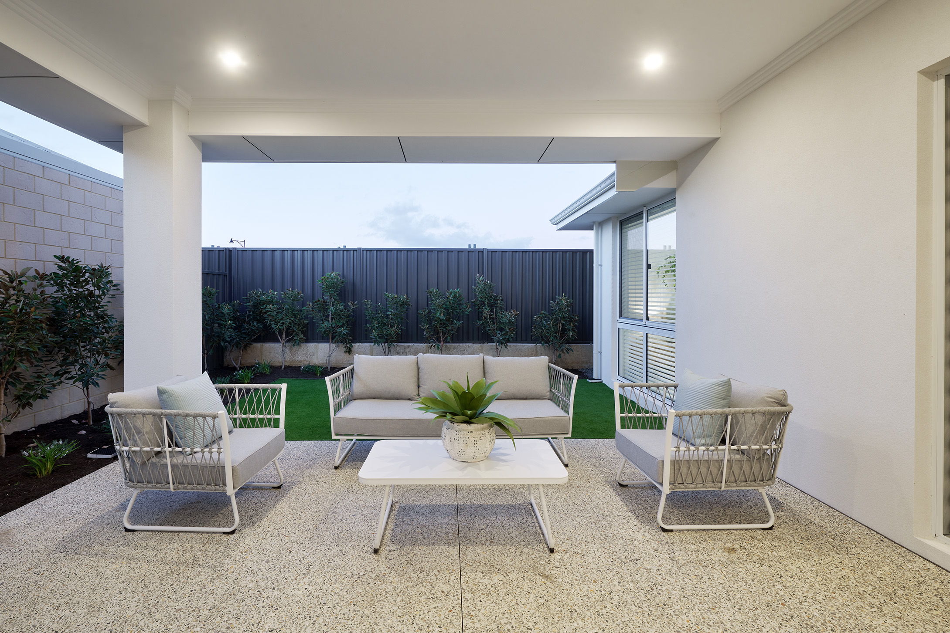
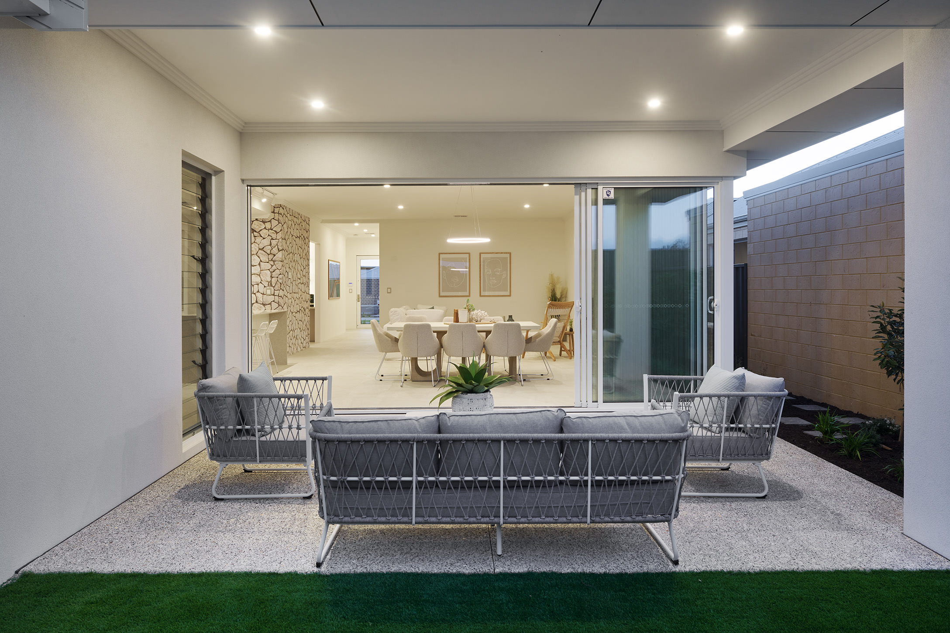
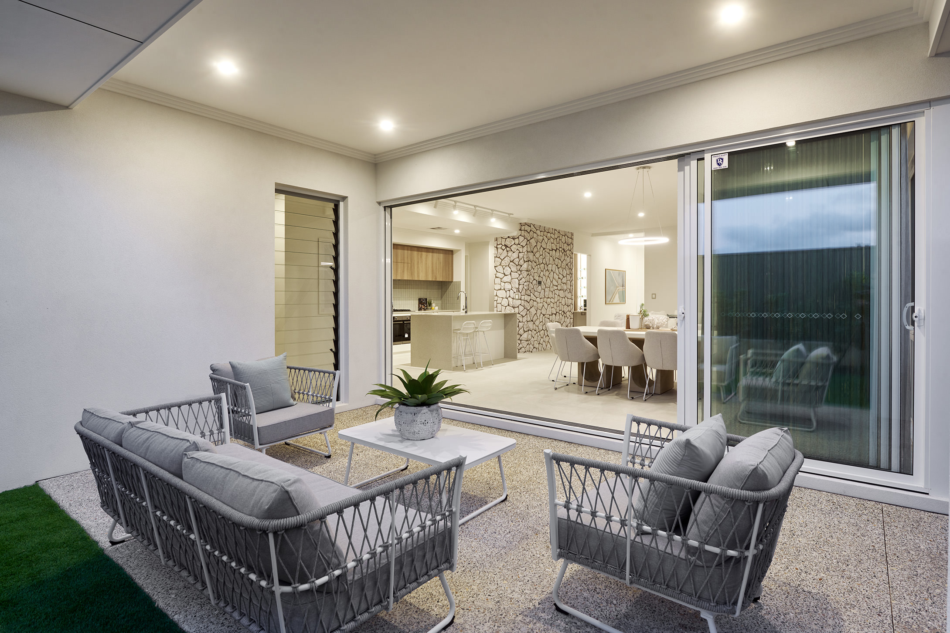
• Seamless indoor-outdoor alfresco entertaining
• Smart, practical design with exceptional use of space
• Perfect for growing families and entertainers alike
________________________________________
PACKED WITH PREMIUM INCLUSIONS
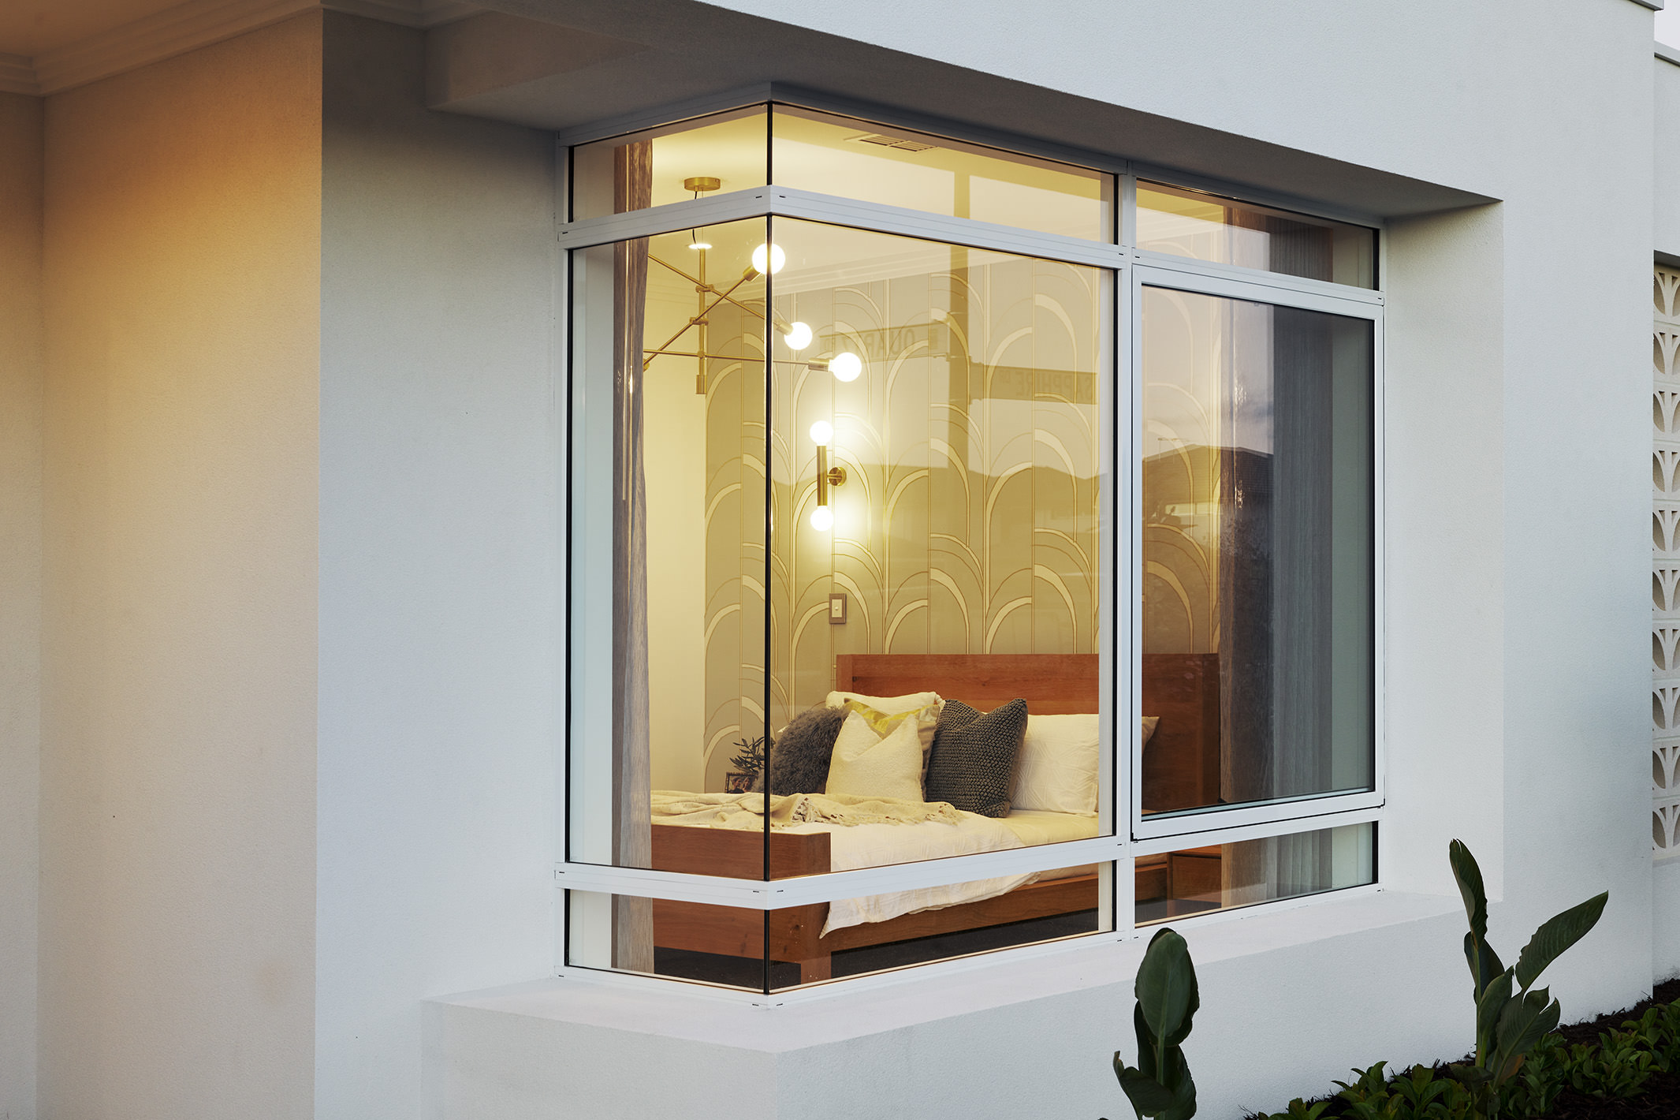
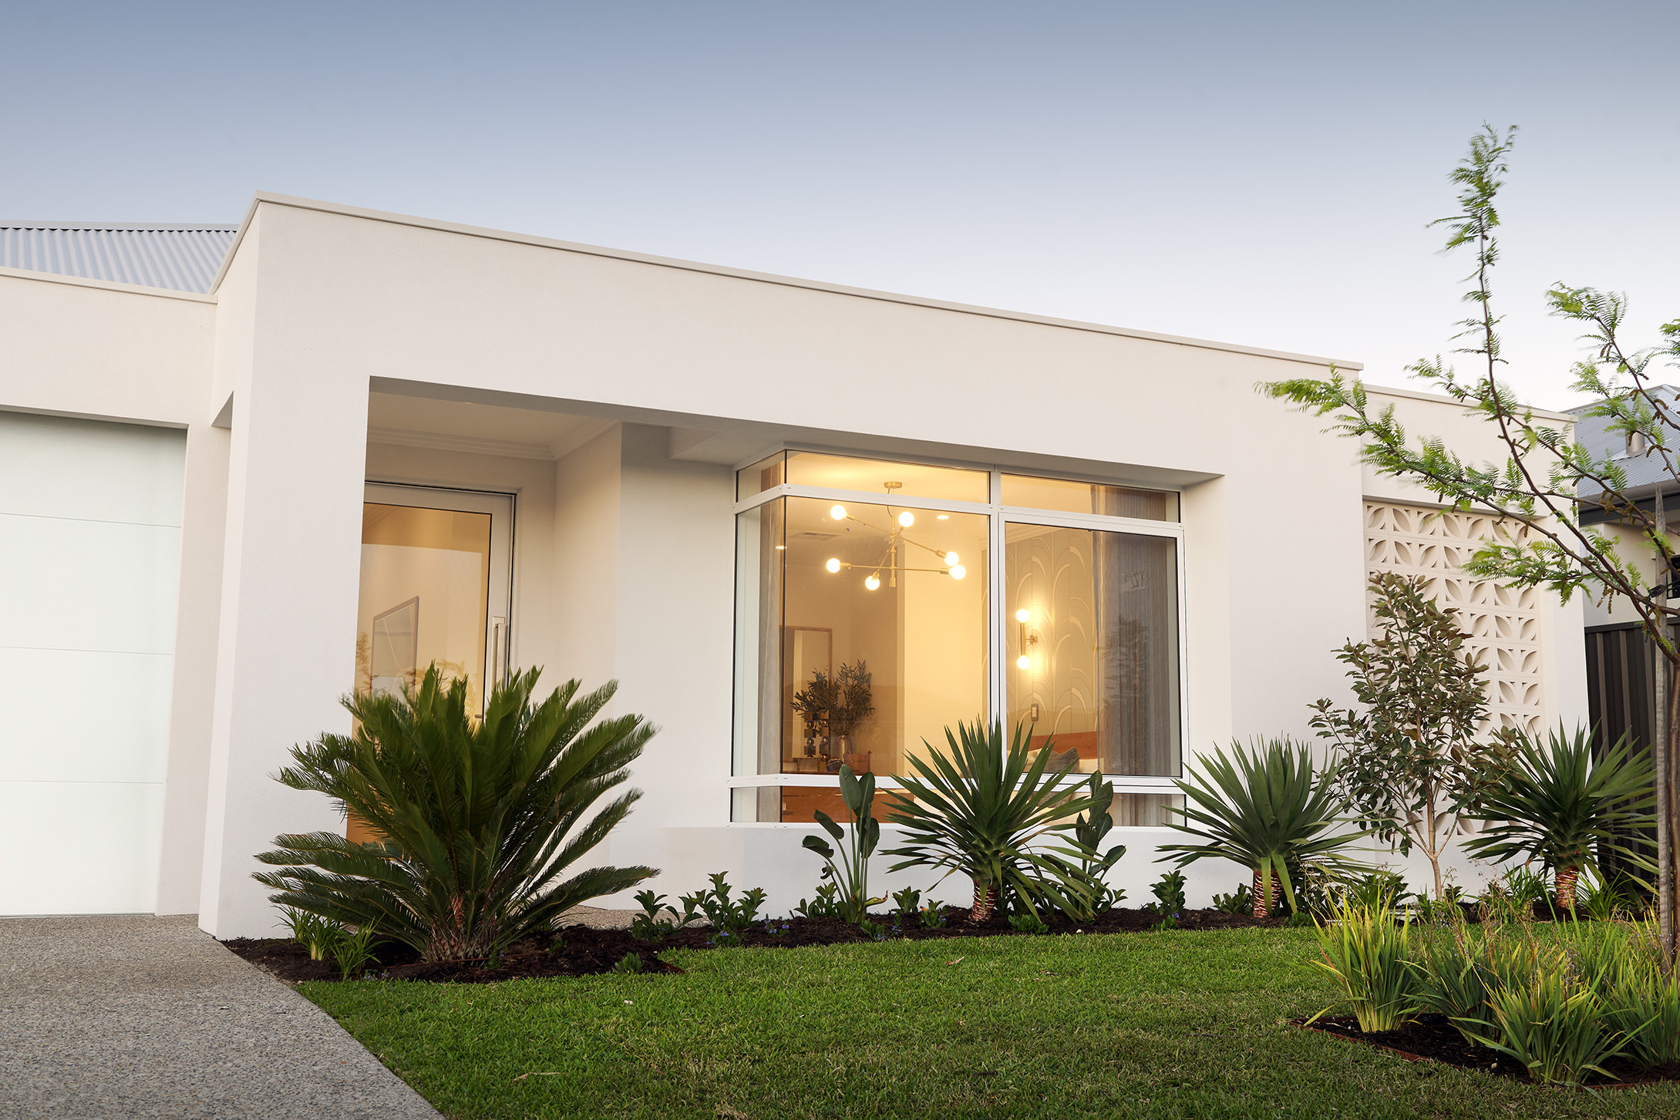
• Choice of 3 upgraded elevations
(Hamptons, Contemporary or Traditional)
• 31c high ceilings internally
• 28c ceilings to garage, alfresco and porch
• Daikin fully ducted reverse cycle air-conditioning
• MyPlaceIQ smart home system
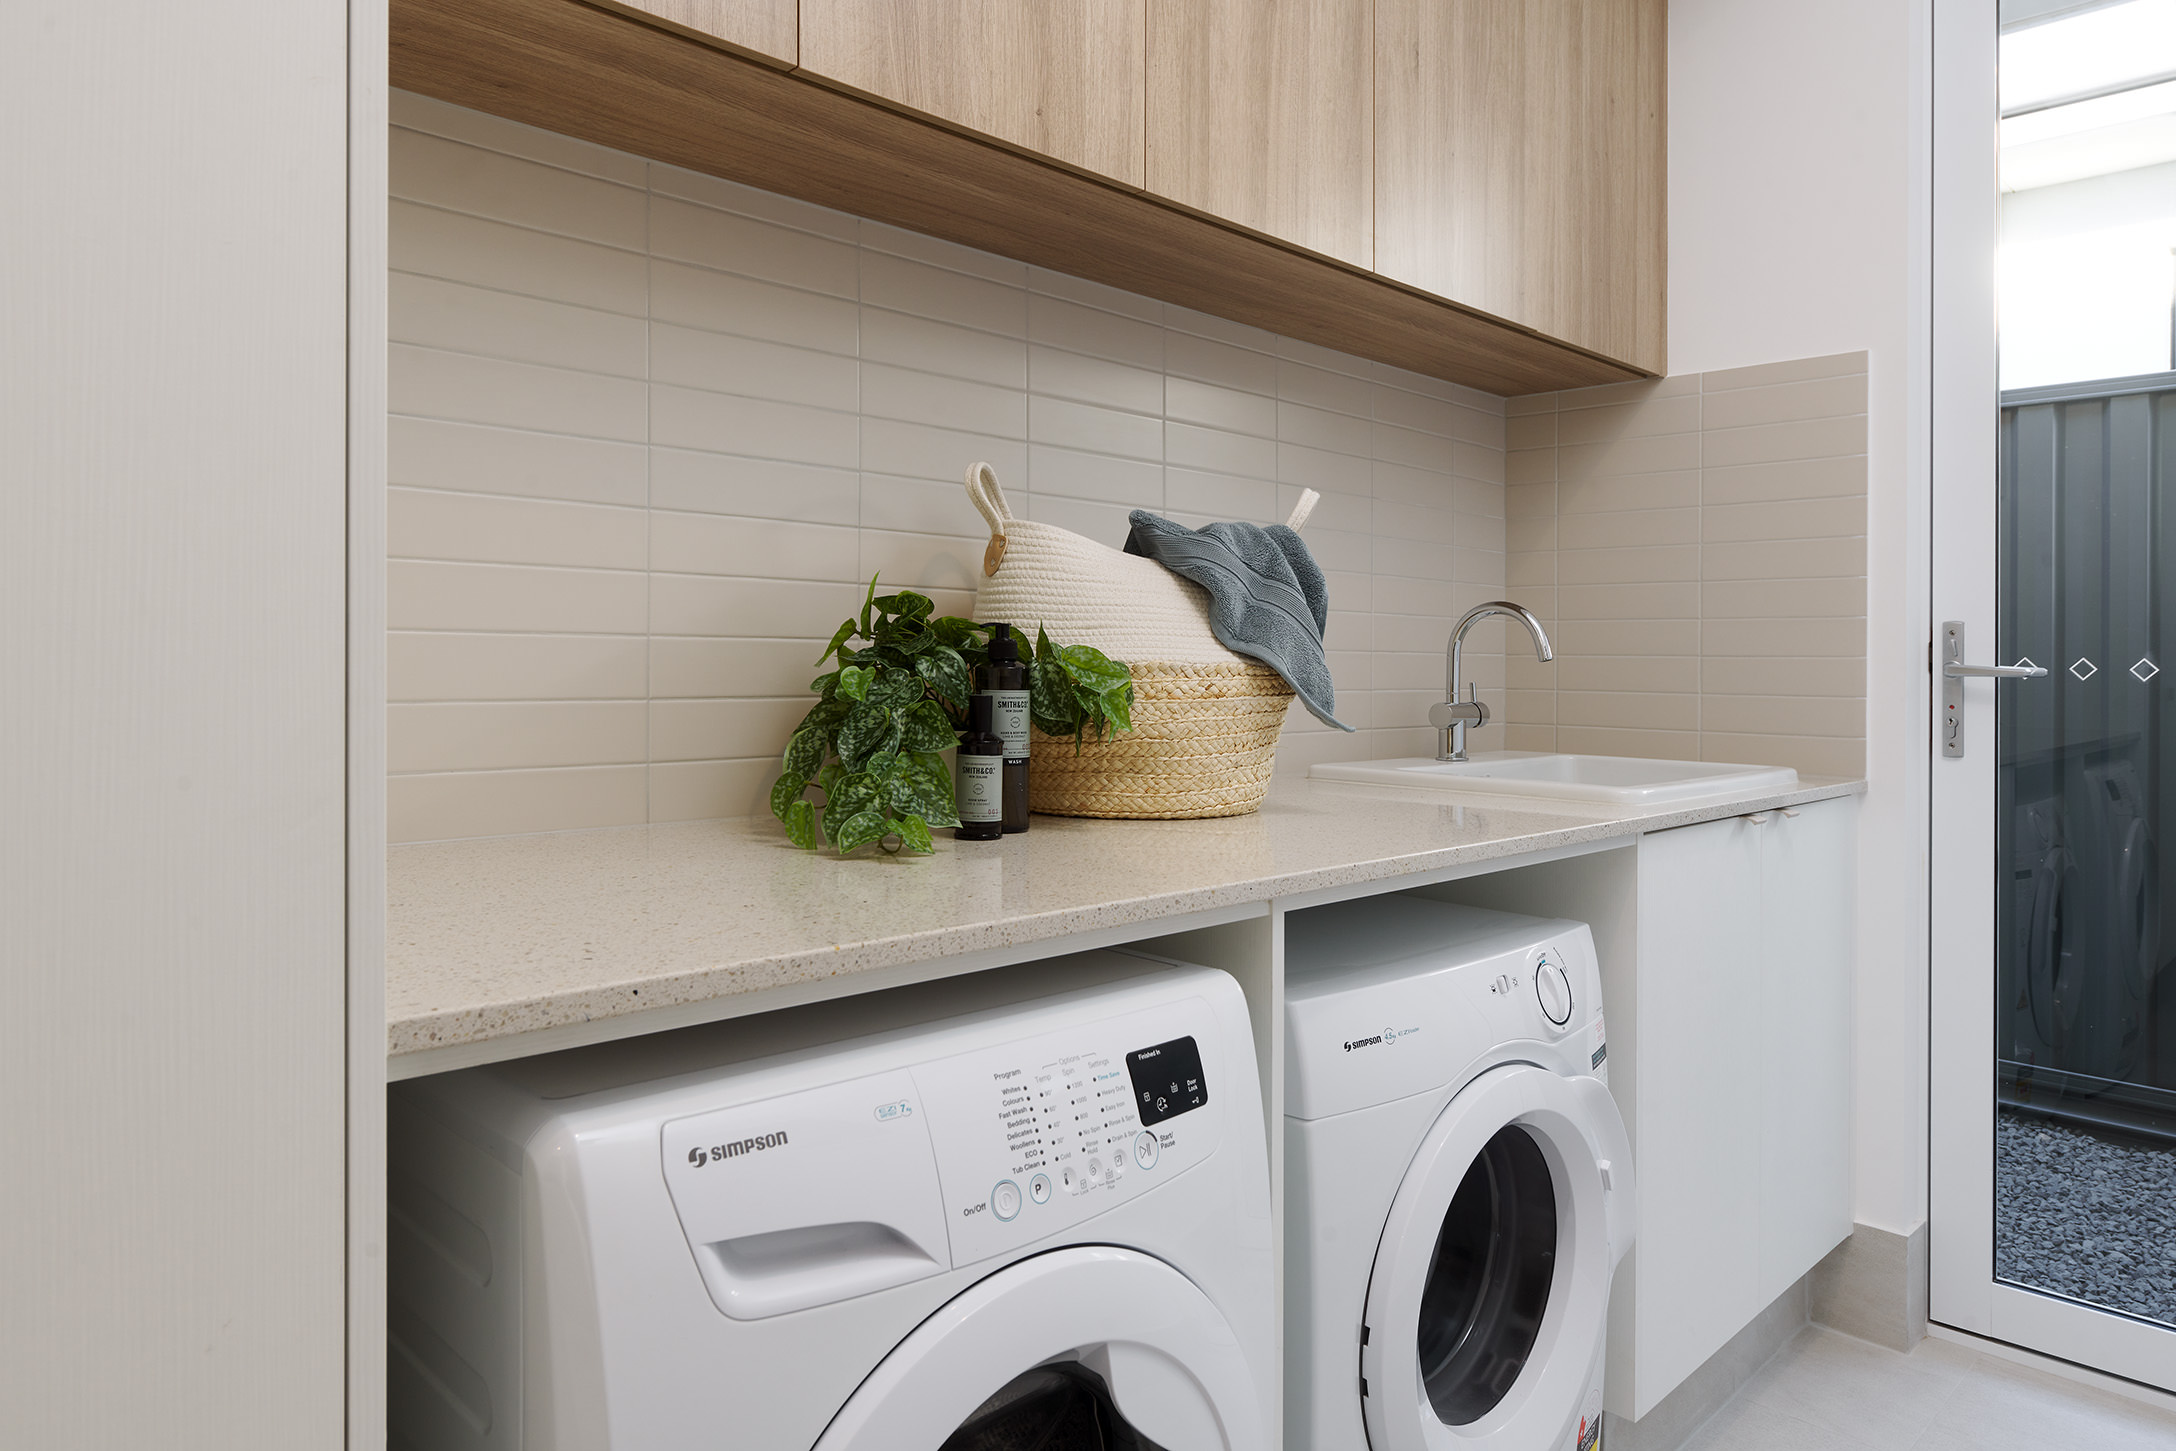
• 20mm silica-free stone benchtops throughout
• 900mm Westinghouse appliances
• LED downlights throughout
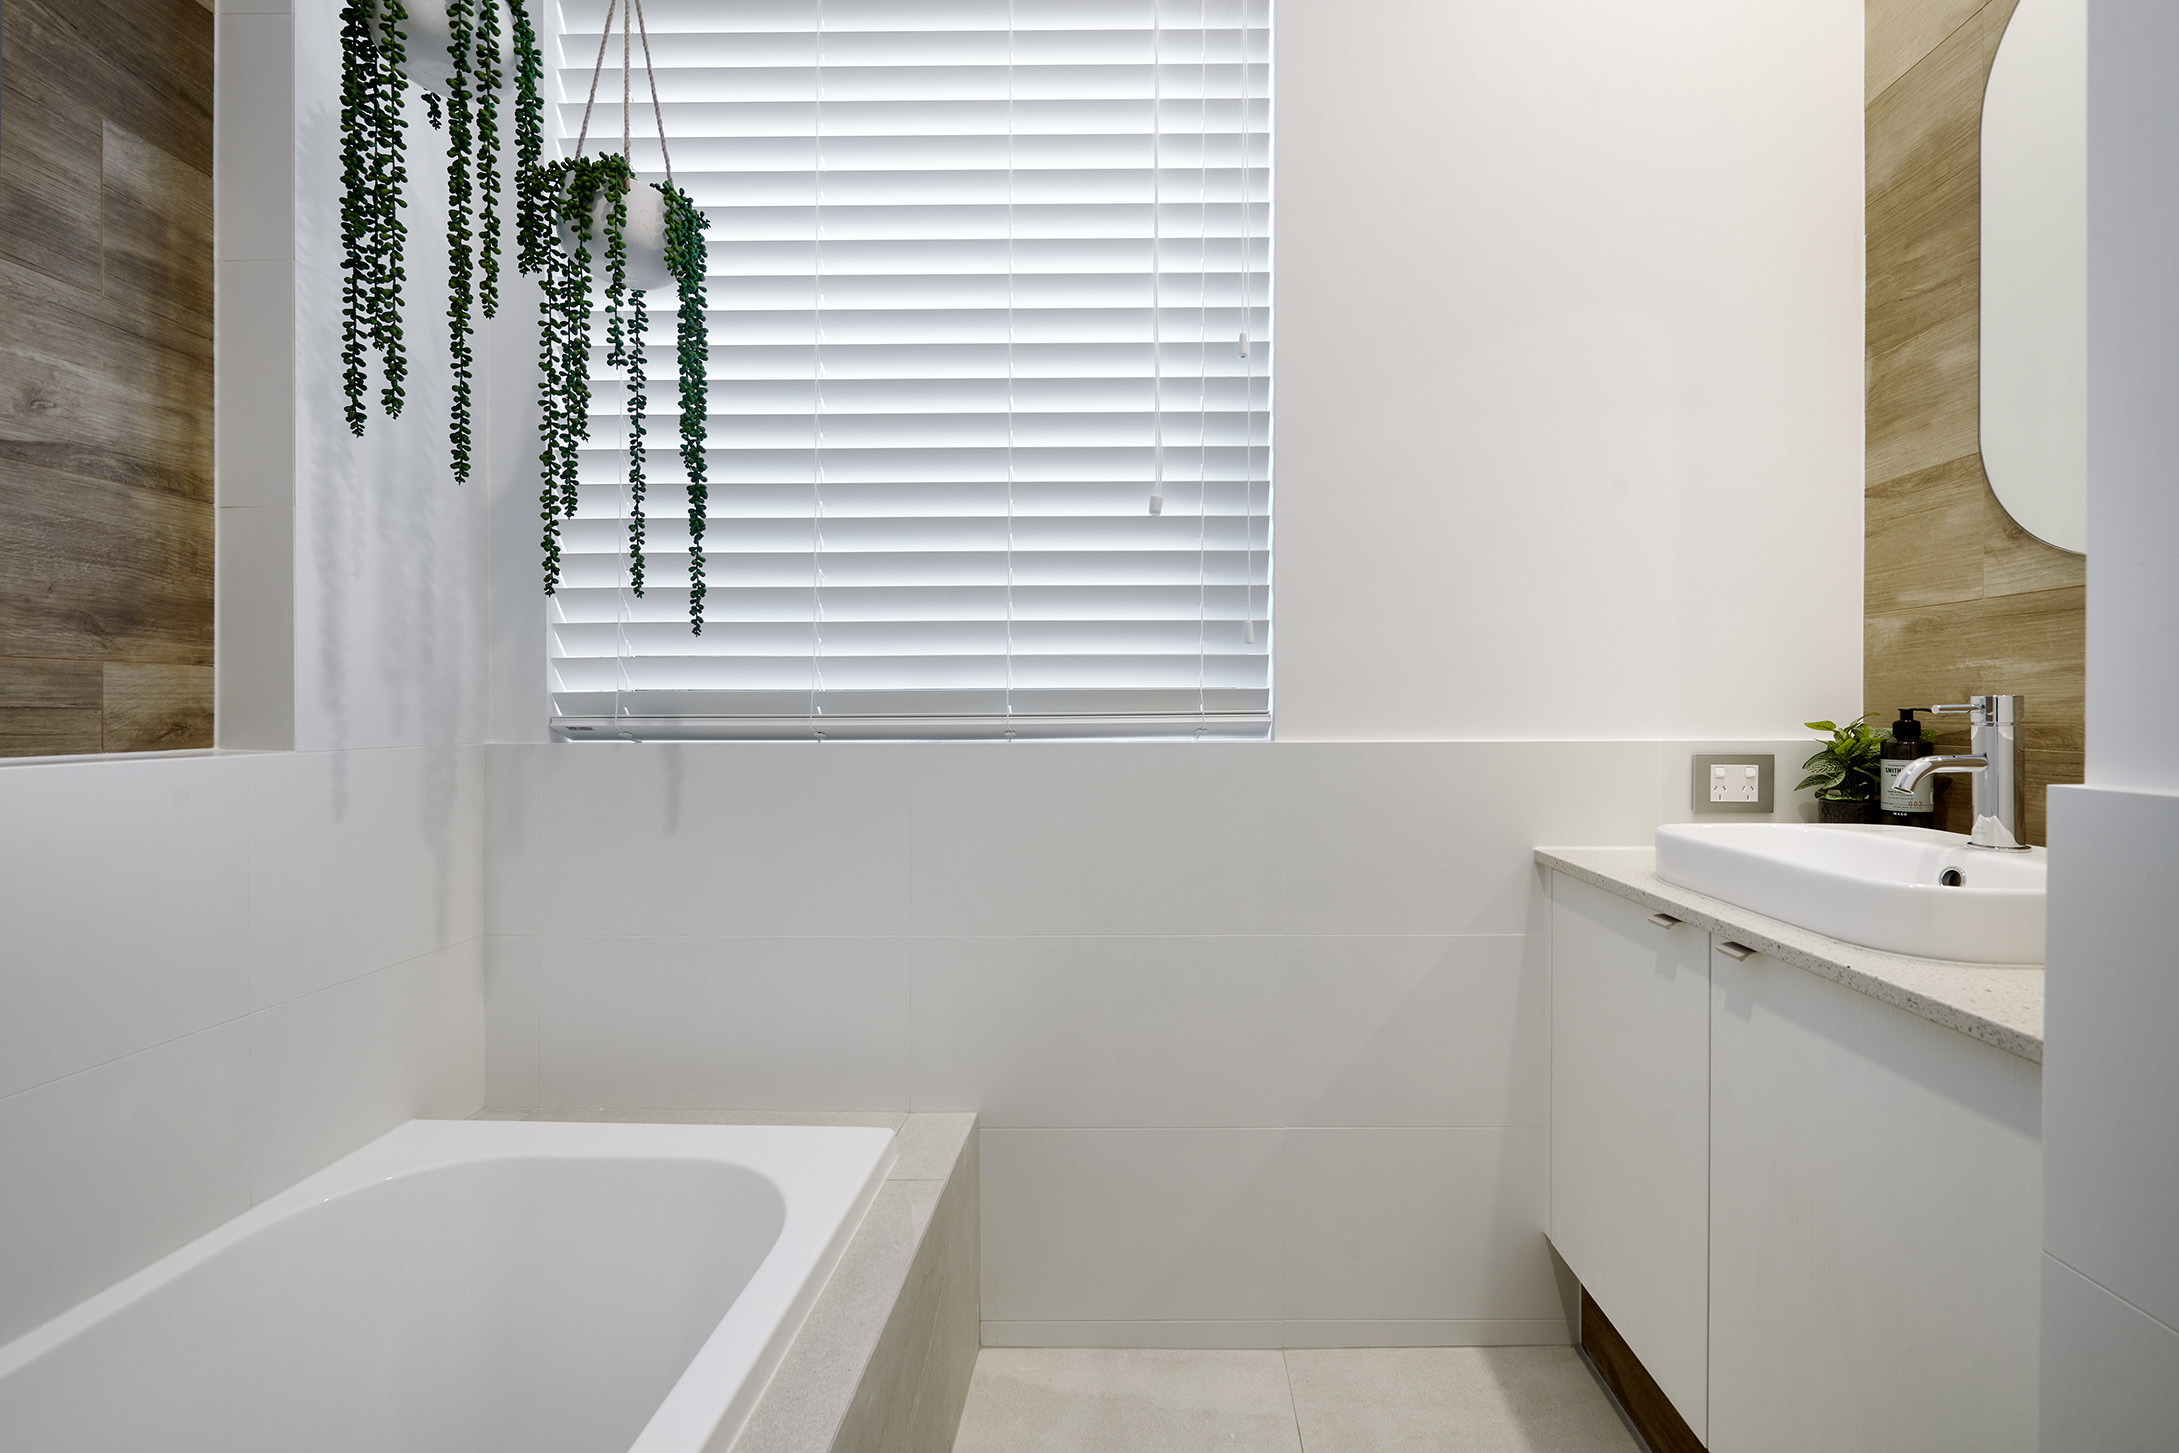
• Semi-frameless hobless showers
Move-in ready with premium inclusions already built into the package.
________________________________________
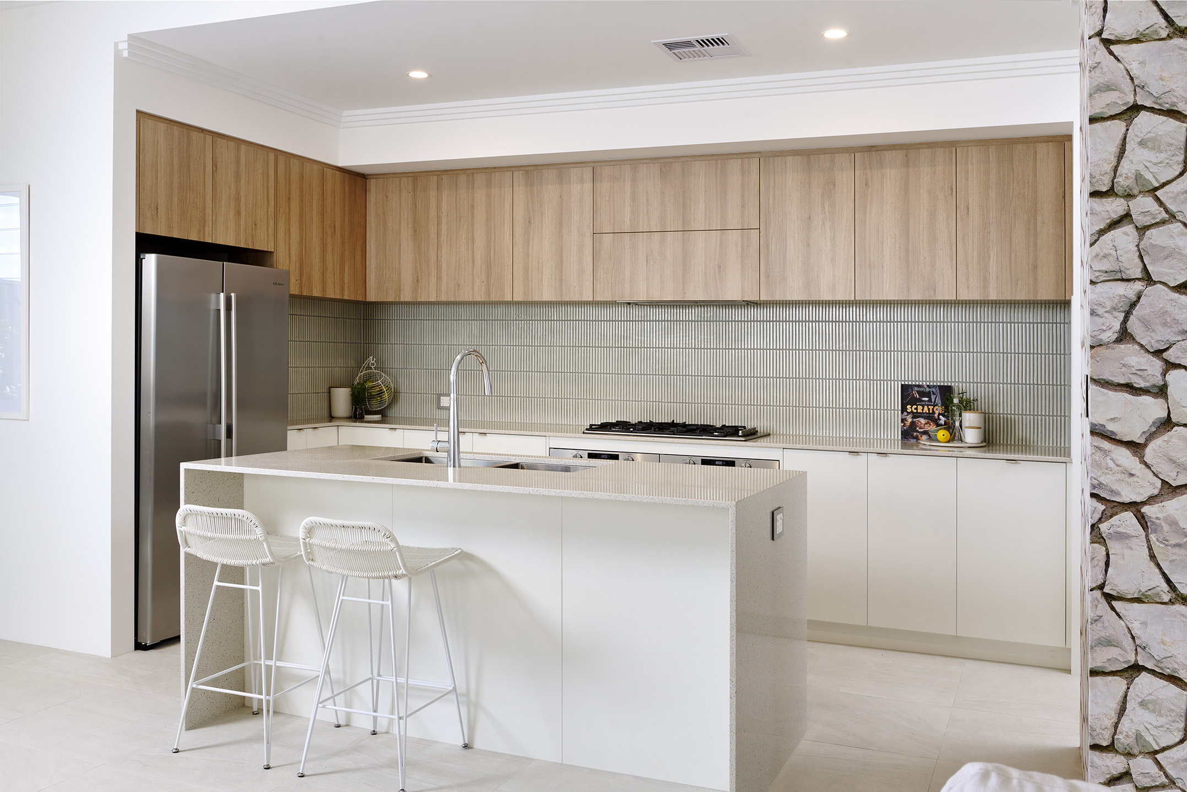
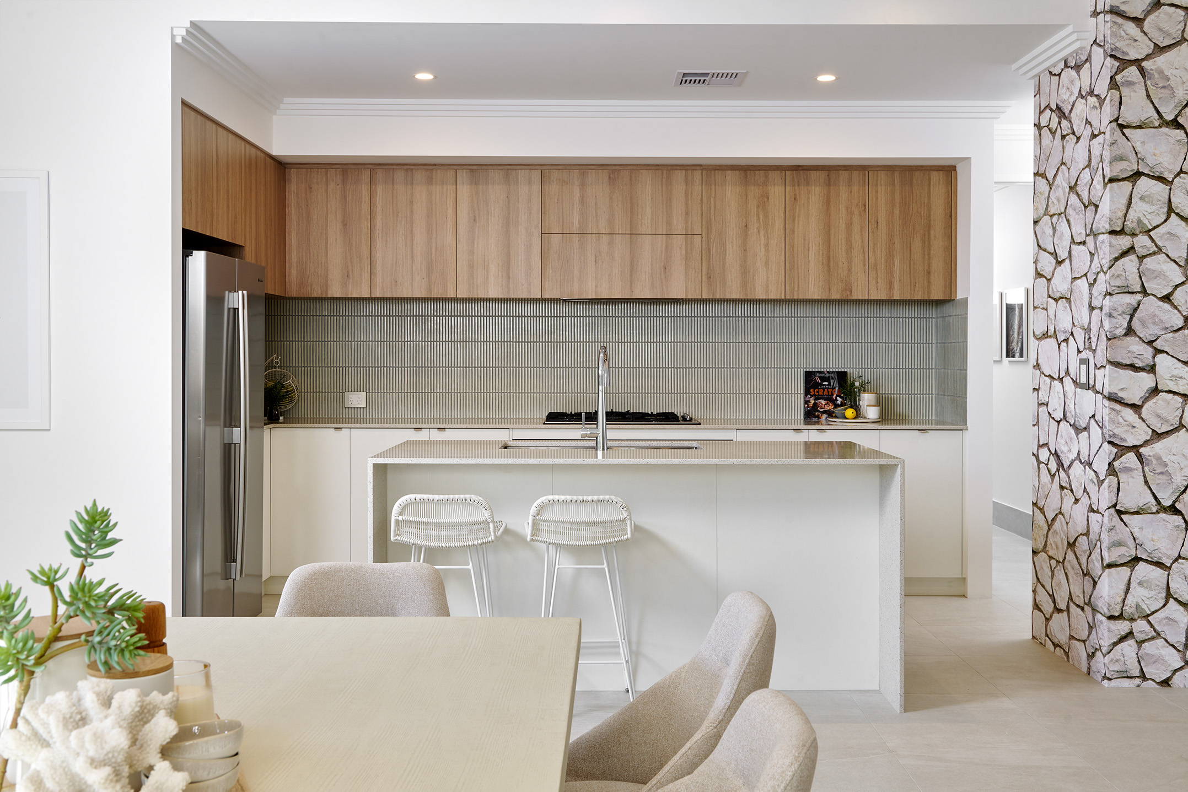
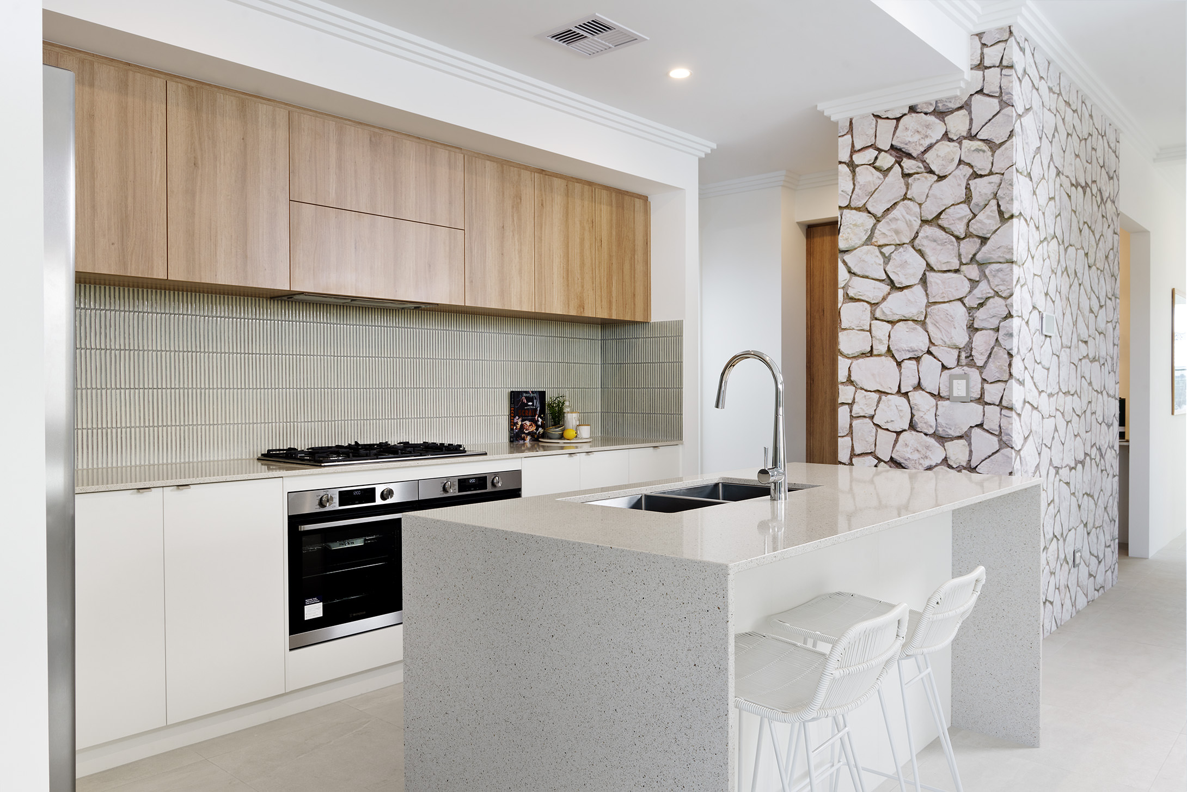
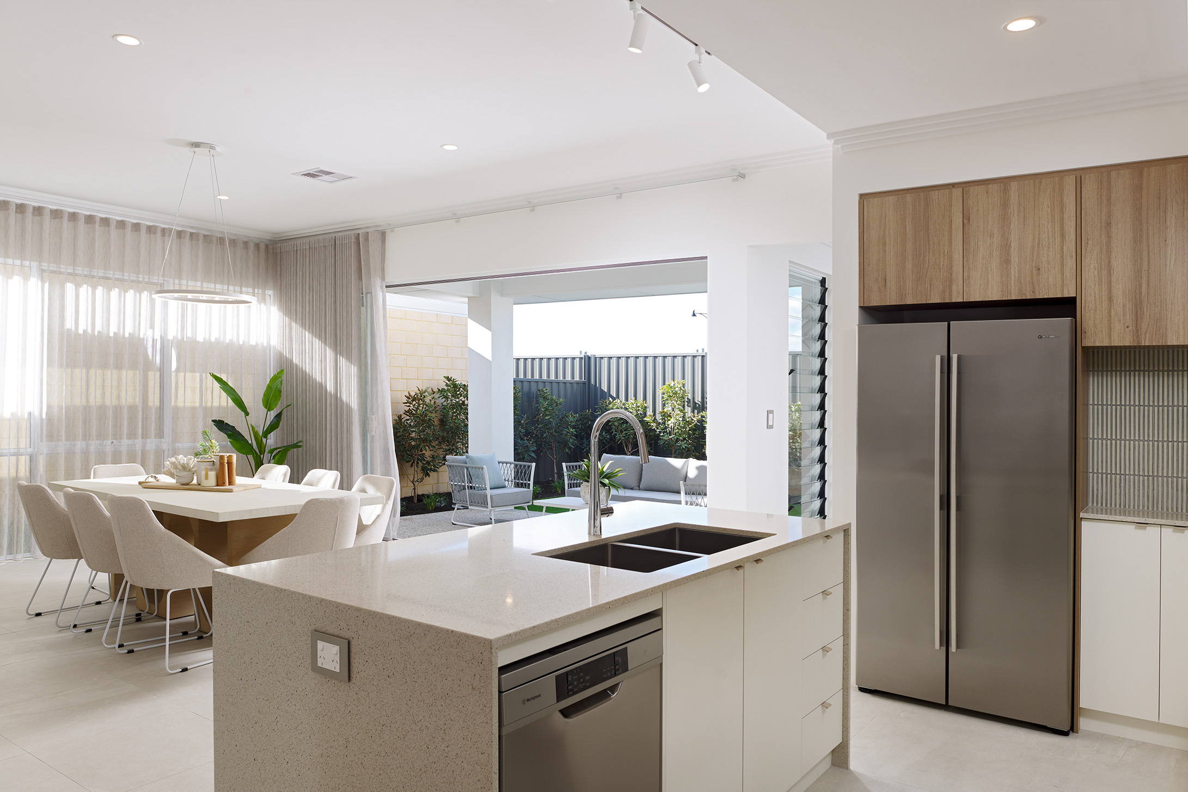
DISPLAY SPEC CHEF’S KITCHEN
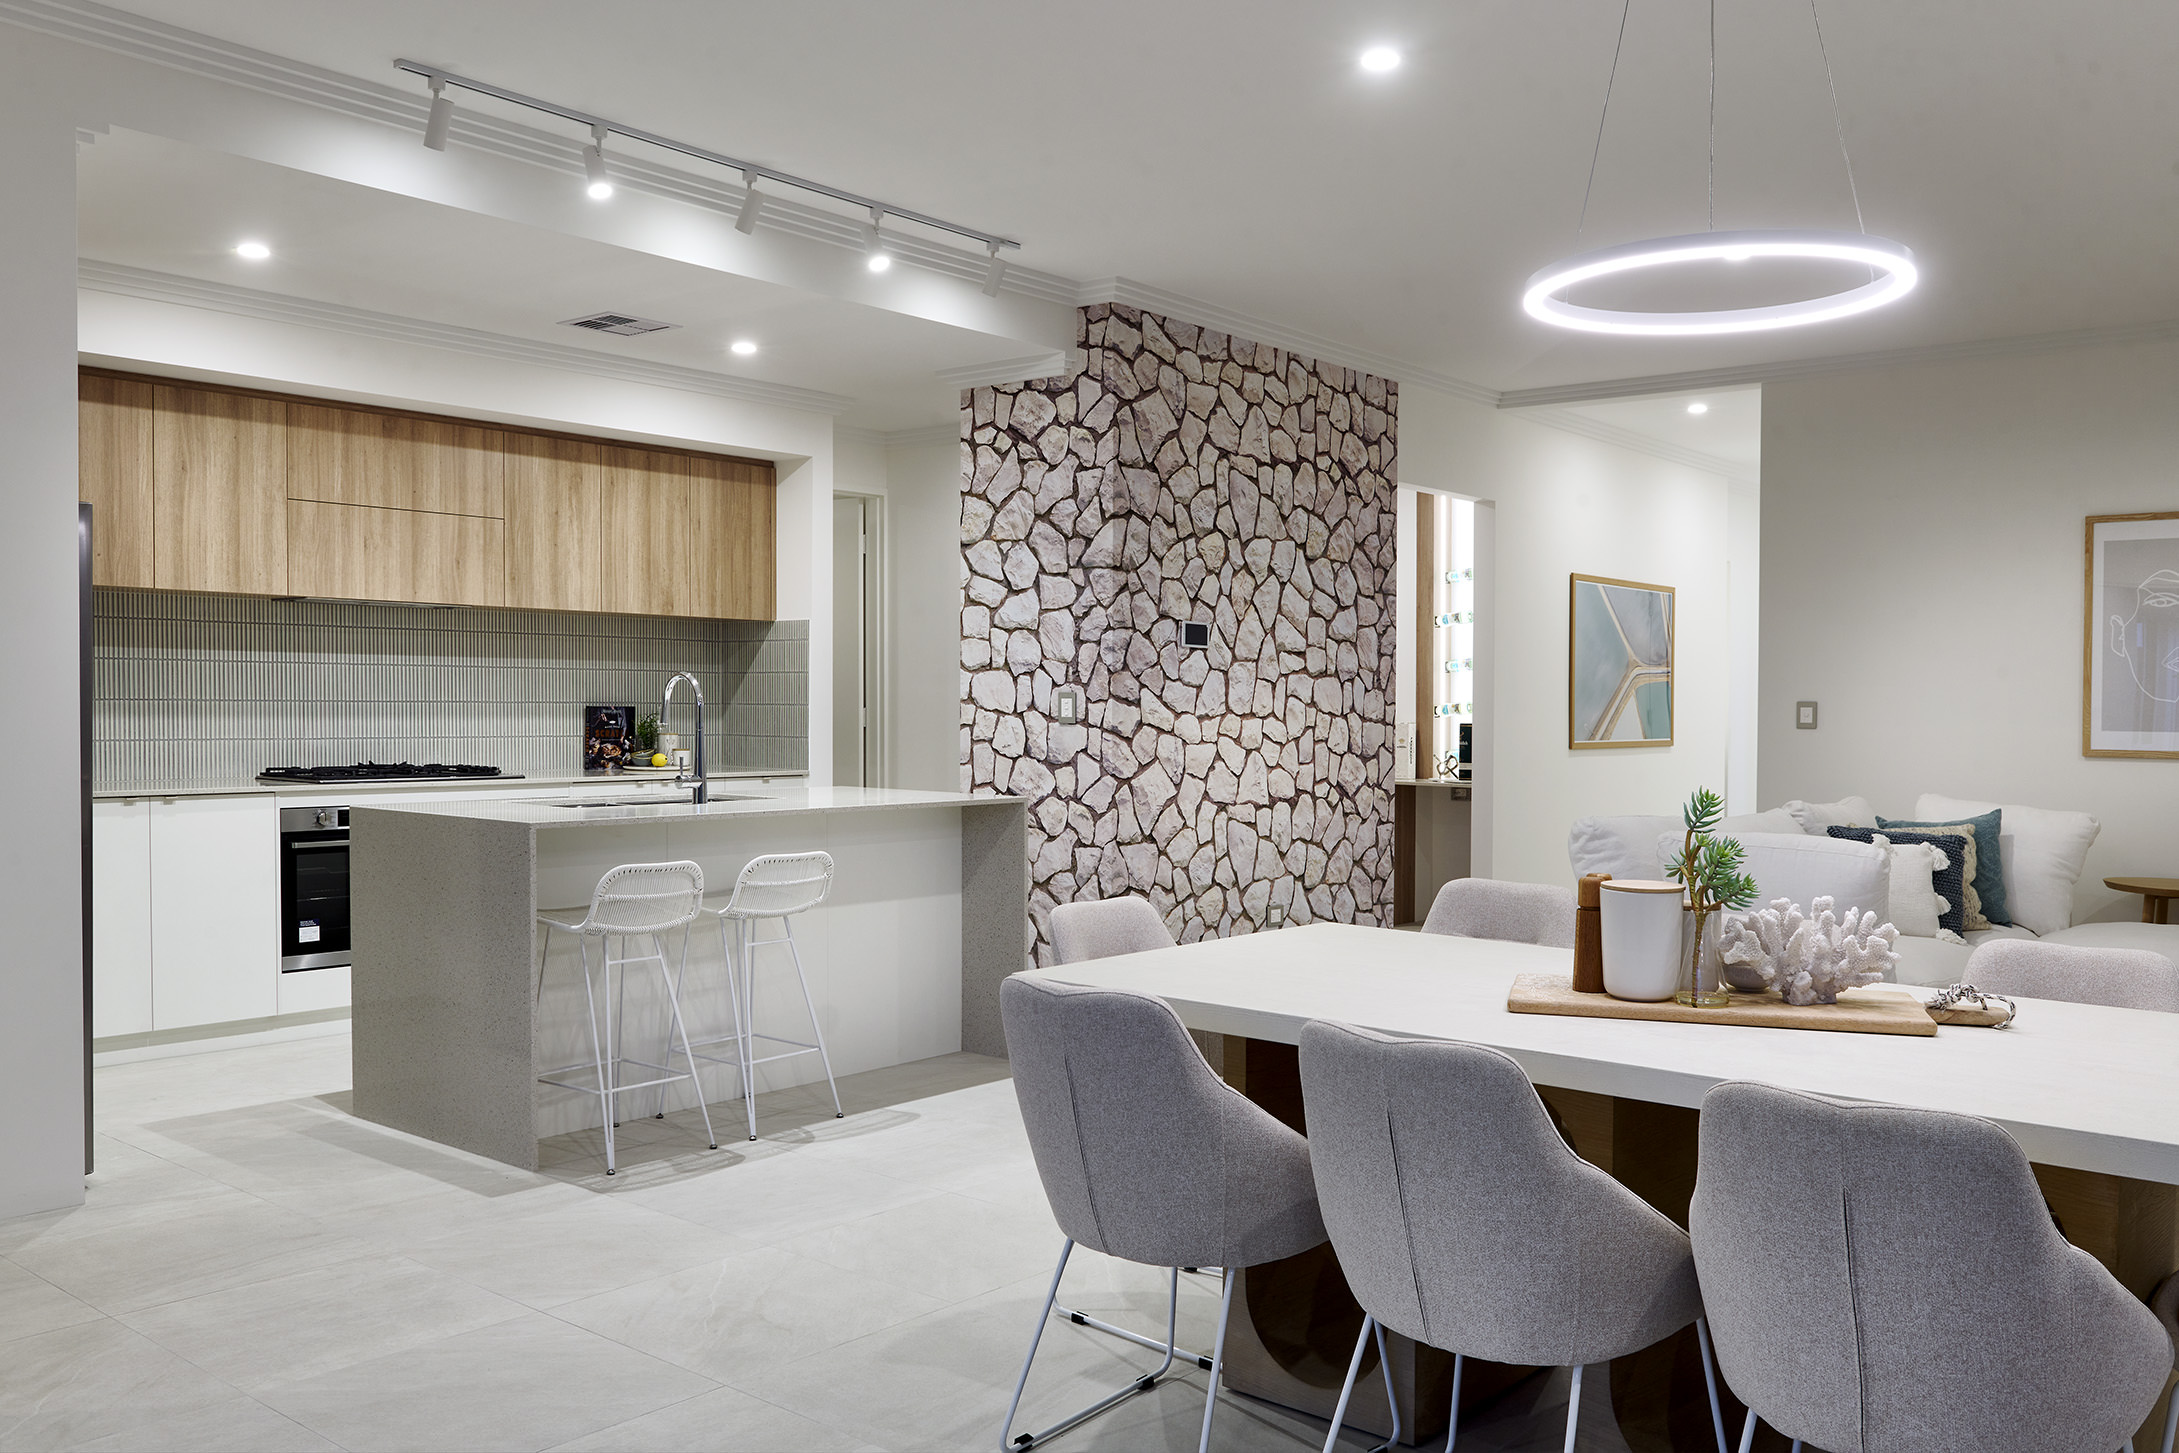
• Expansive 1200mm Feature Island Bench – designed for entertaining, meal preparation and everyday family living
• Premium Overhead Cabinetry with Integrated Rangehood delivering a sleek, modern designer finish
• Full Height Splashback Wall Tiling extending to overhead cupboards for a luxury display-home look
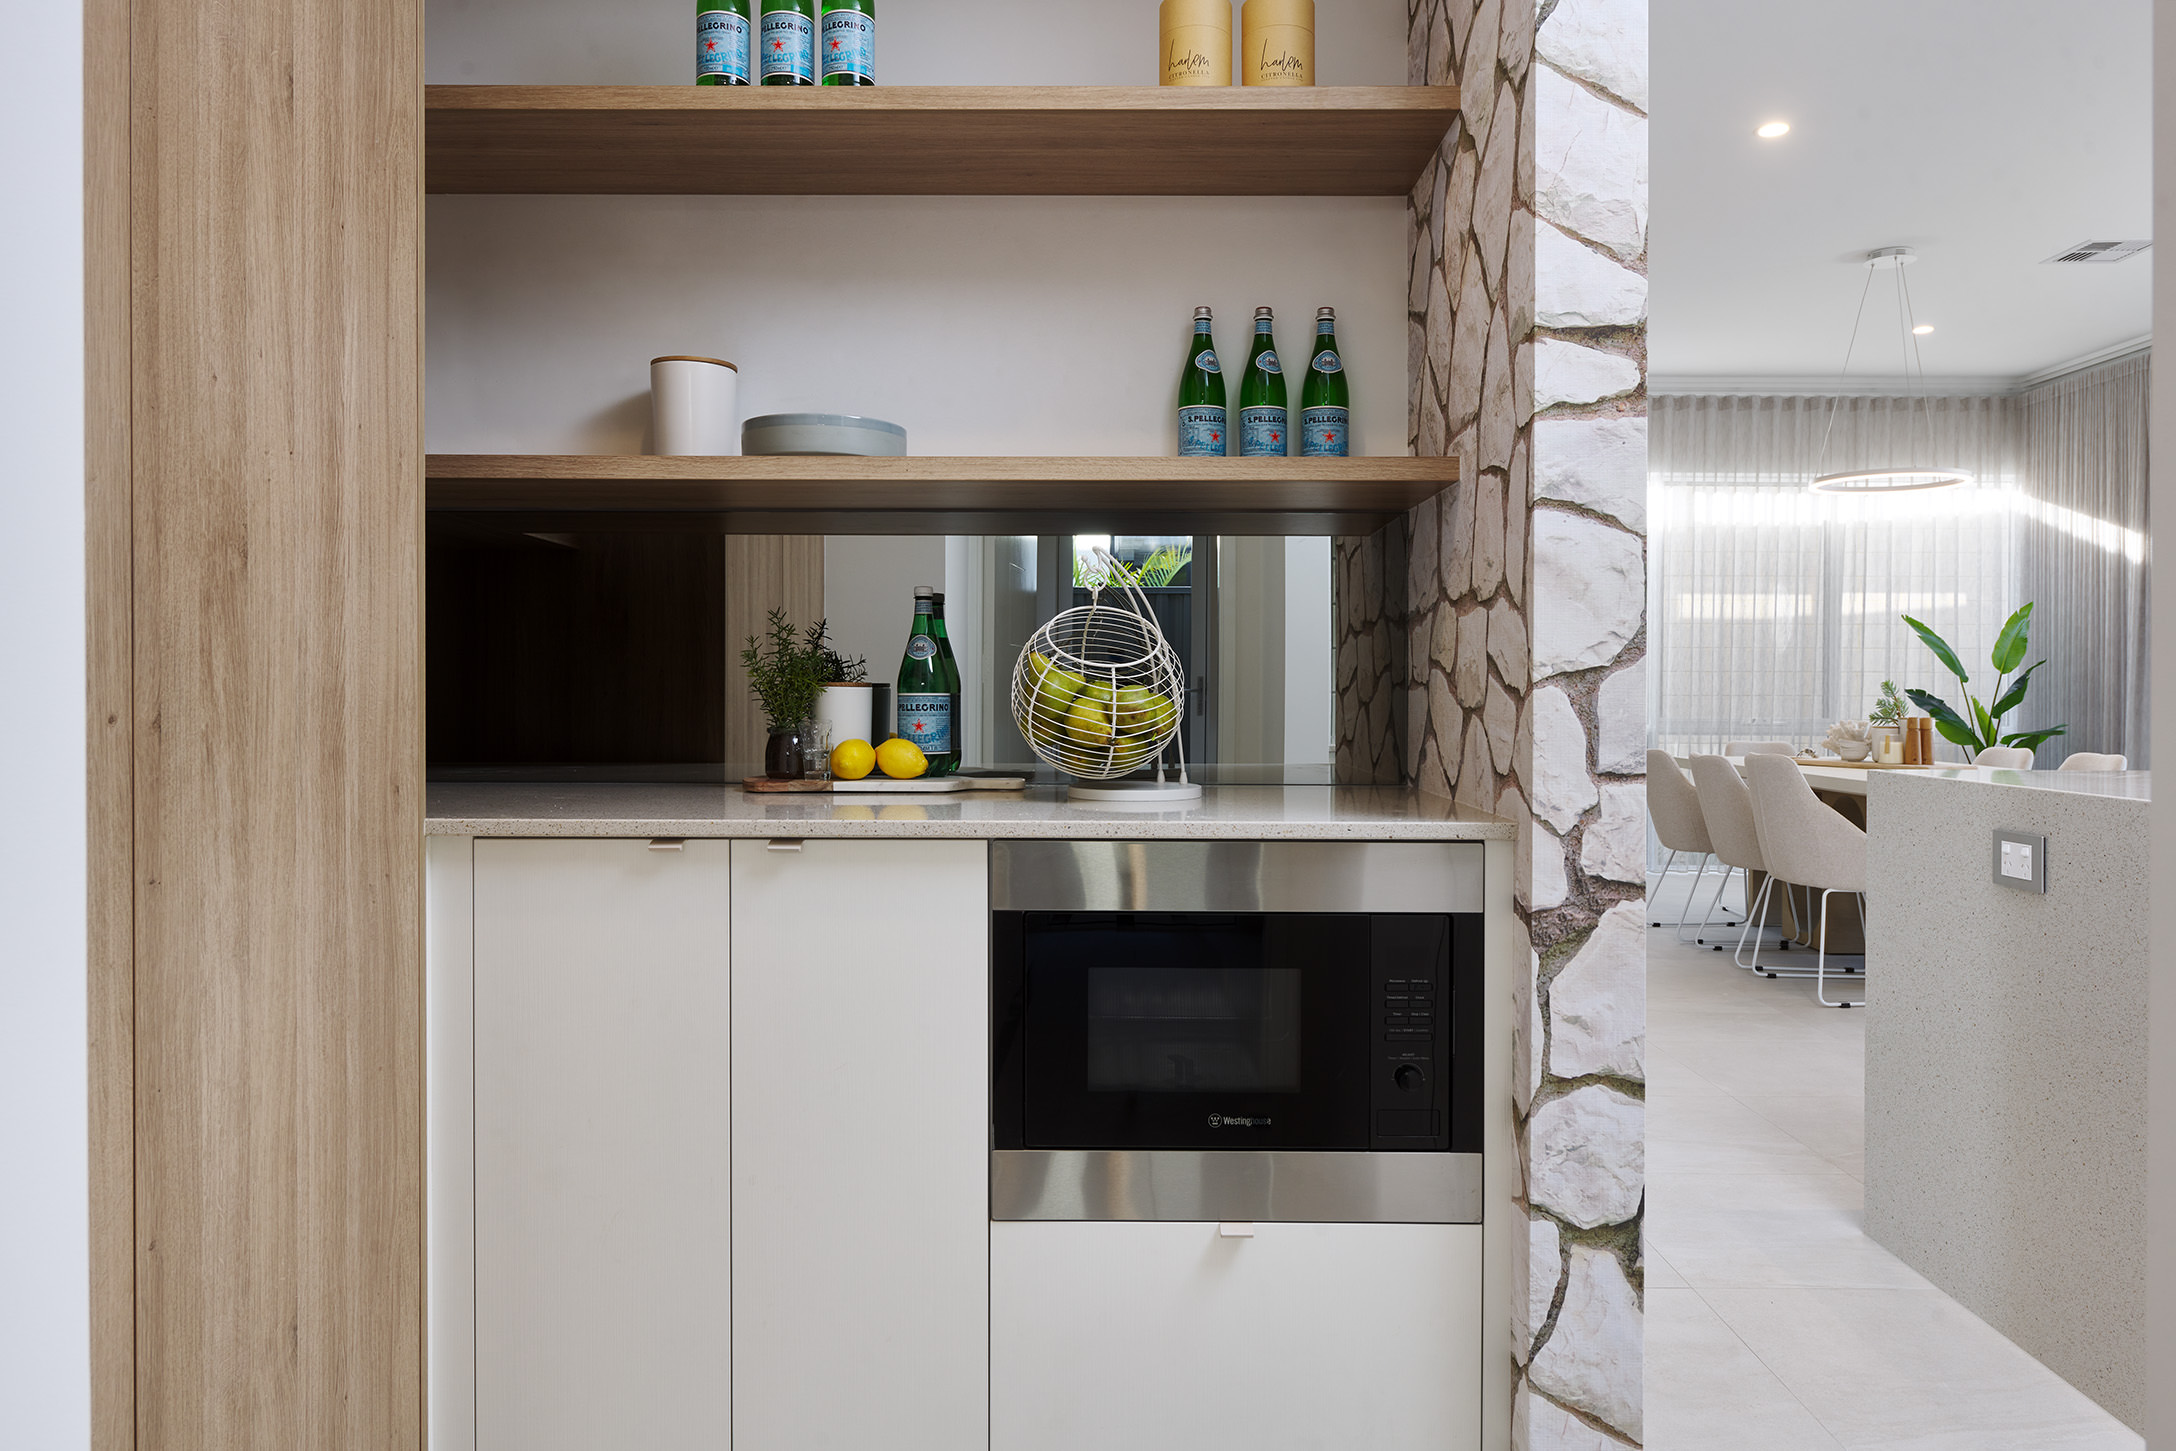
• Dedicated Scullery providing additional preparation space and hidden kitchen storage
• Large Walk-In Pantry with exceptional storage and functionality
A true statement kitchen combining luxury, practicality and modern family living – designed to deliver the premium feel of a high-end display home.
________________________________________
BUILD WITH CONFIDENCE
• 12-Month Build Time Guarantee*
• Price Hold Guarantee*
• Lifetime Structural Guarantee*
• Backed by WA’s largest and most established building group
Certainty, speed and confidence matter in today’s market.
________________________________________
ENQUIRE TODAY
Ash Sellam – Redink Homes
0452 111 116
ashs@redinkhomes.com.au
Exclusive ready-to-build opportunities like this are extremely limited. Secure your position today before pricing and land availability changes.
Your Home. Your Choice.
________________________________________
House & Land Disclaimer:
A building contract will be entered into with Redink Homes for the home construction and site works and a separate land contract must be entered into with the landowner, as Redink Homes do not own the land. The listed lot is available at the time of print however may be sold by the owner without notice. If this occurs, a similar sized and priced lot may be offered and the package price adjusted accordingly.
The house design may need to vary to comply with design guidelines, DAPs, estate covenants or other developer requirements. Any costs associated with these changes will be payable by the purchaser. A reasonable provisional sum for site works has been allowed for, however may be subject to change once land has been surveyed and soil reports received.
First Home Owner Grant of $10,000 may be deducted from the total package price where applicable. Images and floor plans are for illustration purposes only and may not represent final designs. Some fixtures, features and landscaping may not be supplied by the builder. Please contact the agent for full specification details.