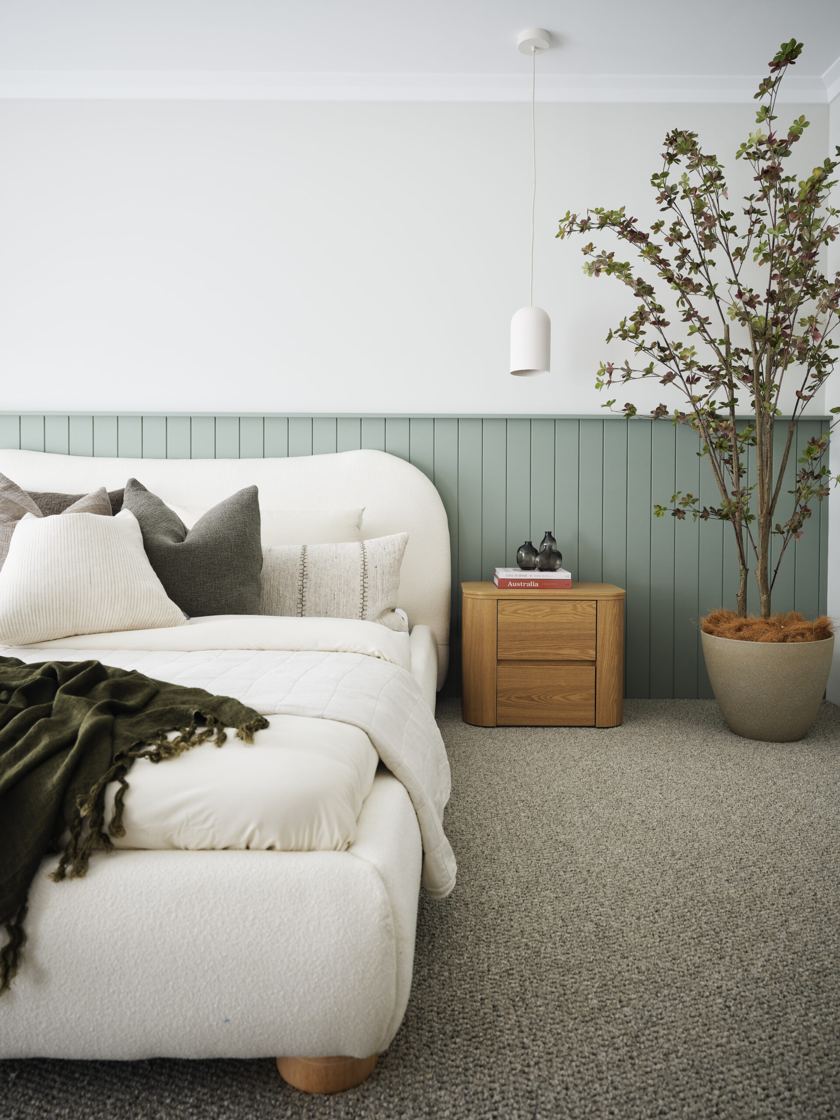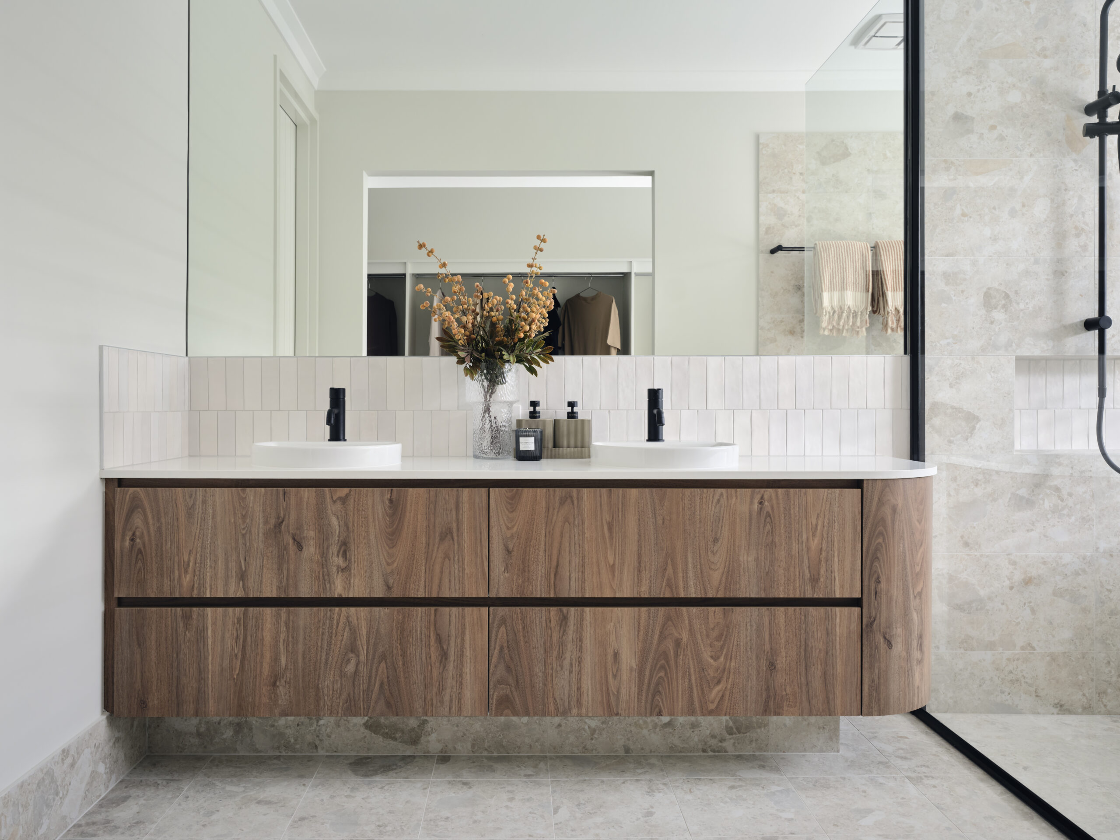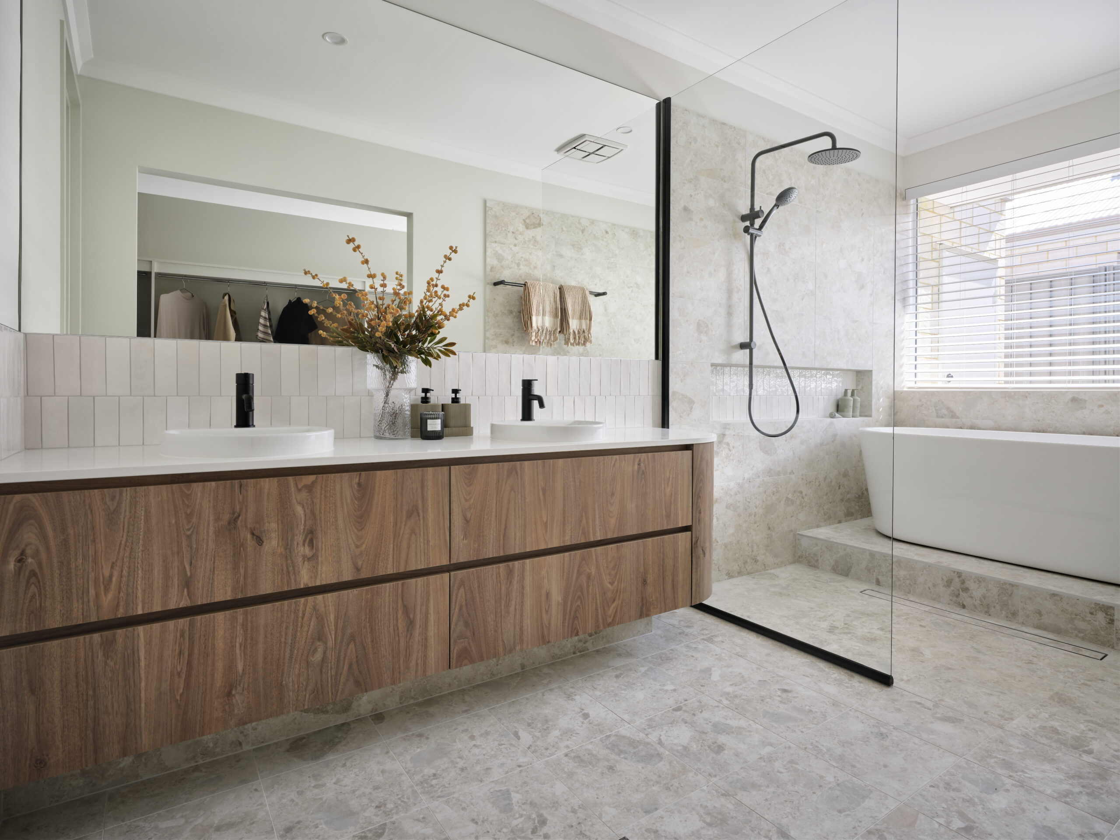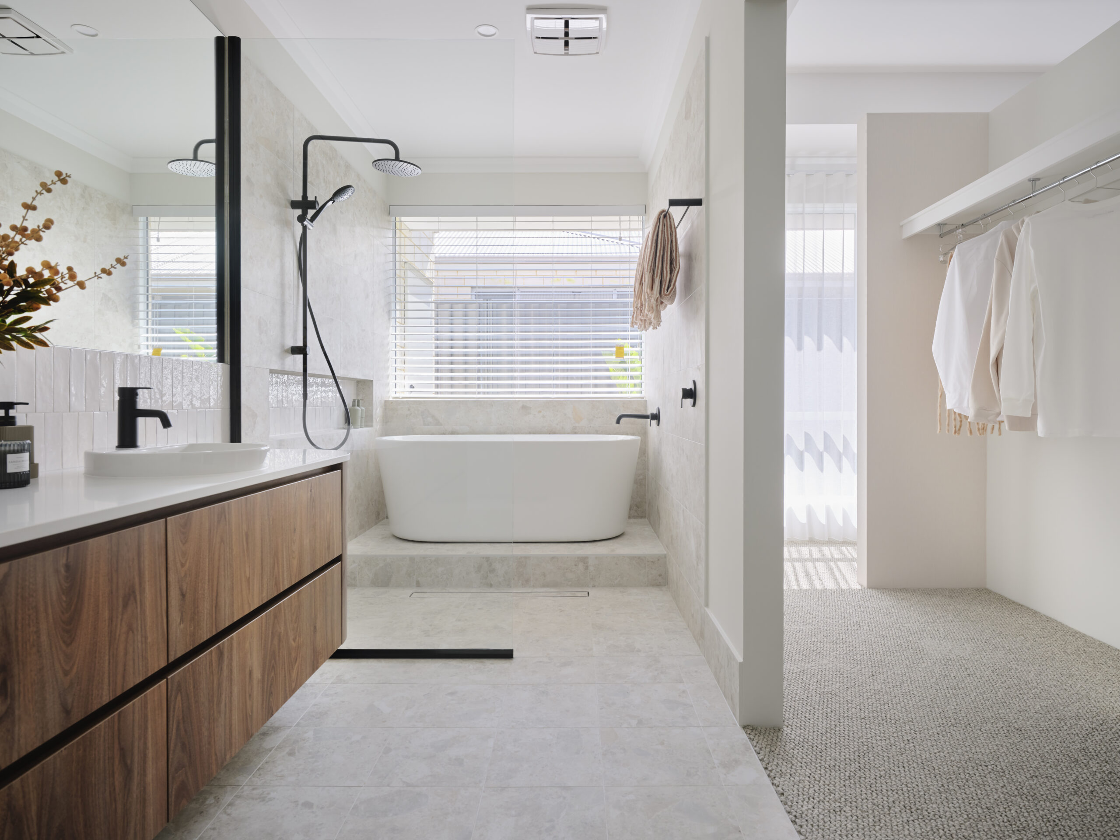
Secure your brand-new dream home with Redink Homes, founded in 2006 and proudly part of the Scott Park Group, one of Western Australia’s largest and most established building groups. Backed by Japanese forestry giant Sumitomo Forestry, you can build with confidence knowing your home is supported by global strength and long-term stability.
Whether you’re a first homebuyer, upgrader, downsizer or investor – we have flexible options to suit your budget and lifestyle.
With Redink, it’s simple: Your Home, Your Choice.
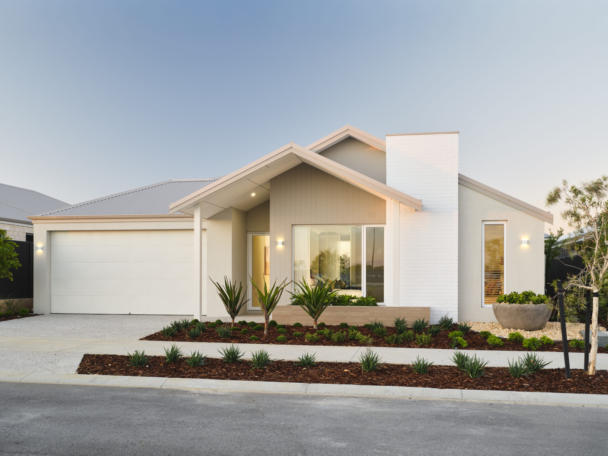
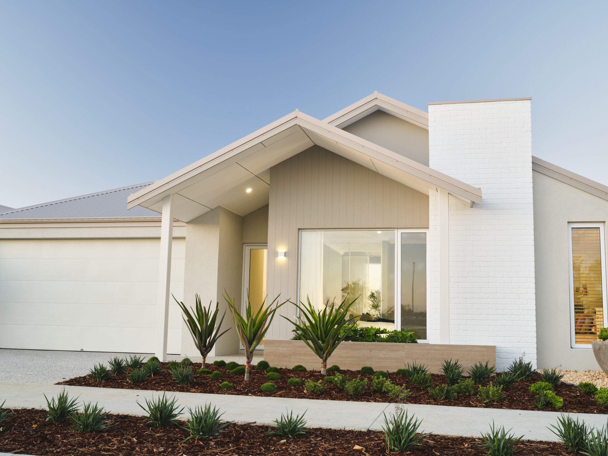
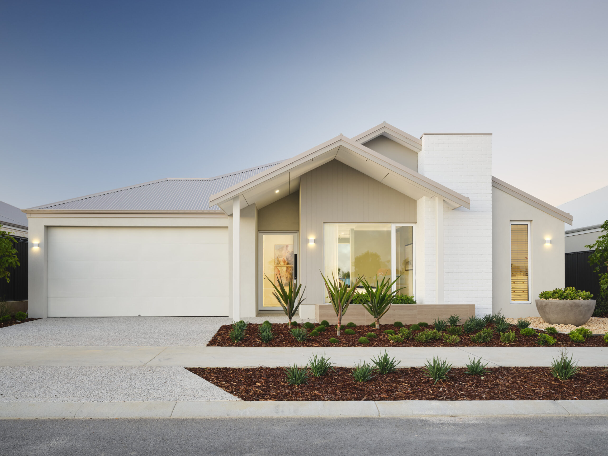
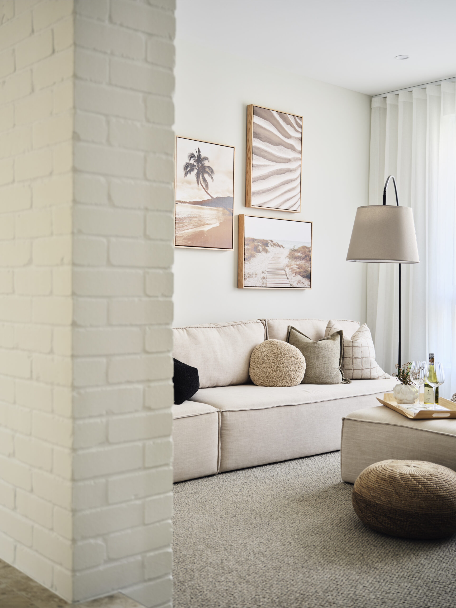
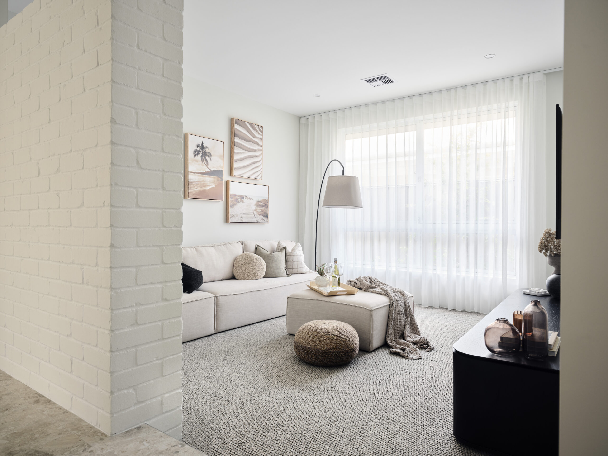
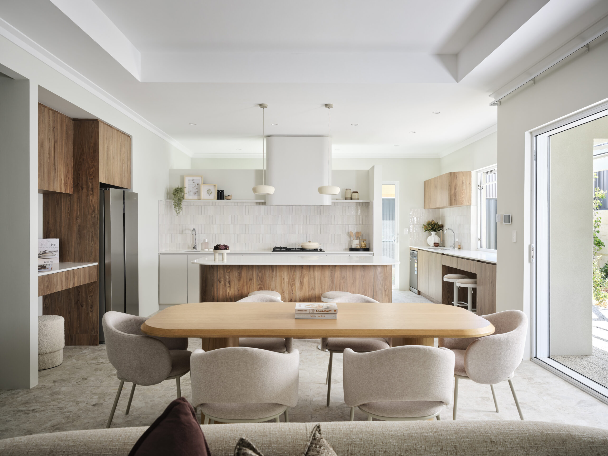
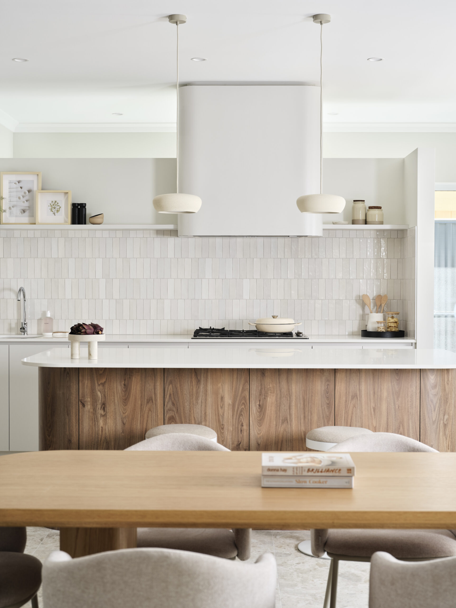
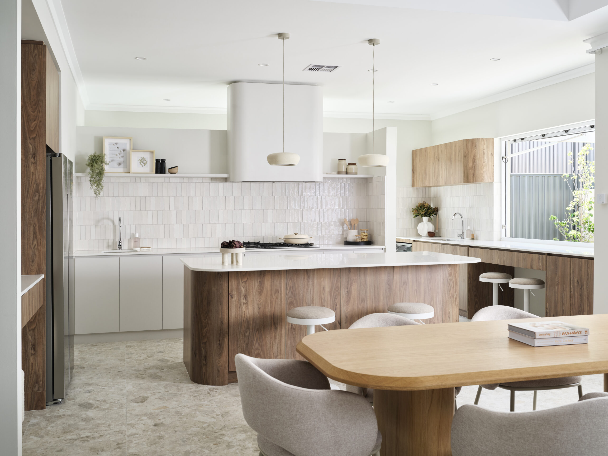
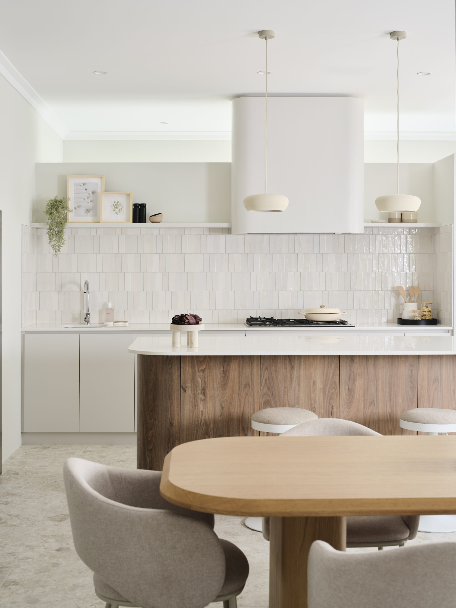
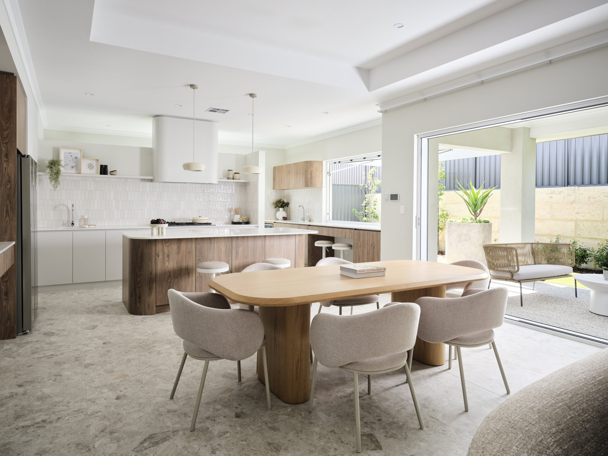
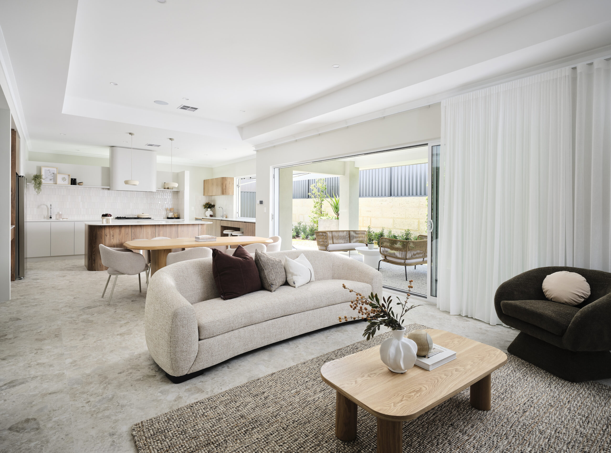
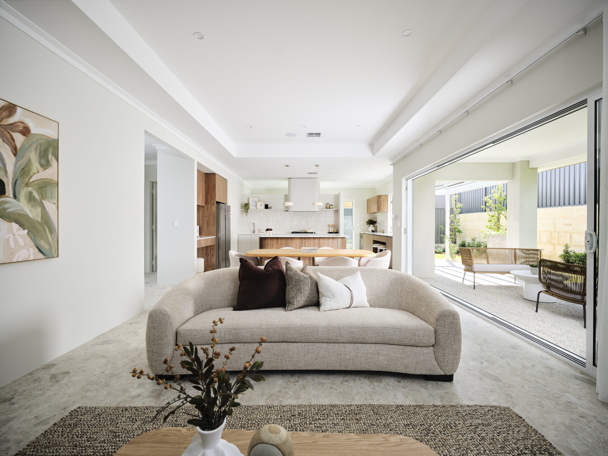
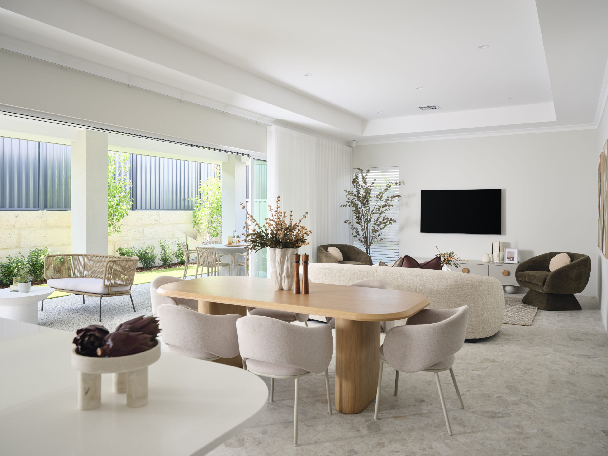
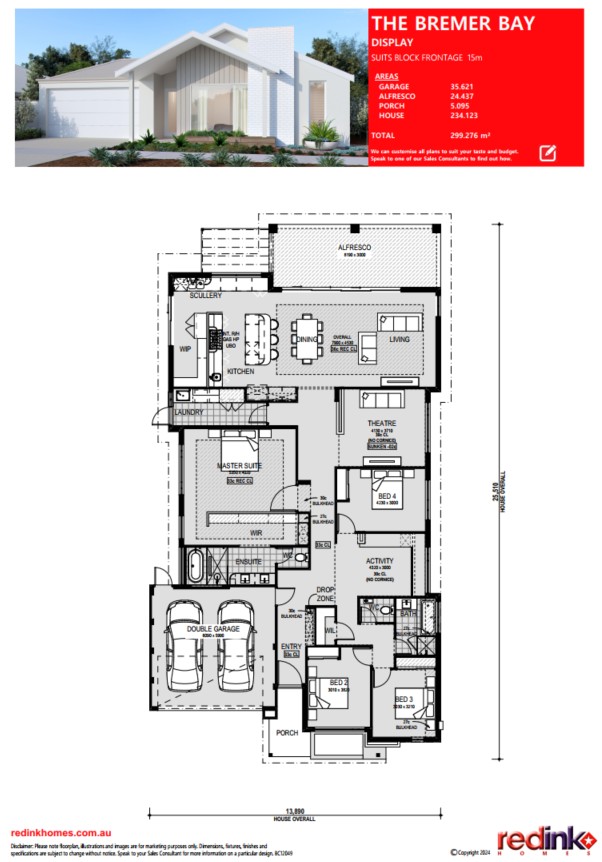
Introducing The Bremer Bay Choice – one of Redink Homes’ most impressive family designs, combining luxury, functionality and spacious modern living.
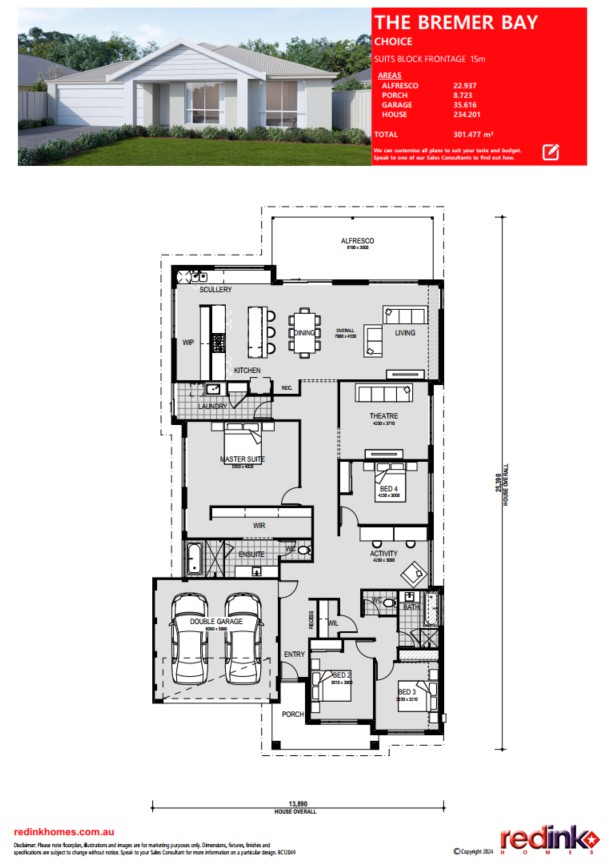
4 Bedrooms | 2 Bathrooms | Theatre | Activity | Scullery | Alfresco | 301m²
Suits 15m Frontage
________________________________________
WHY WILLETTON?
Willetton remains one of Perth’s most tightly held and highly sought-after family suburbs, known for its premium lifestyle, established amenities and strong long-term growth.
Located within close proximity to major shopping centres, quality schools, parks and transport links, Willetton continues to attract families wanting convenience, stability and excellent lifestyle appeal.
• Close to major shopping centres, cafés and restaurants
• Family-friendly suburb with established parks and amenities
• Easy access to Roe Highway and Kwinana Freeway
• Highly desirable established suburb with strong long-term demand
• Excellent lifestyle location for families and owner-occupiers
Opportunities to secure a brand-new turnkey home in premium established suburbs like Willetton are becoming increasingly rare.
________________________________________
THE HOME – THE BREMER BAY CHOICE
Designed for growing families who want space, luxury and practical everyday living, this home features:
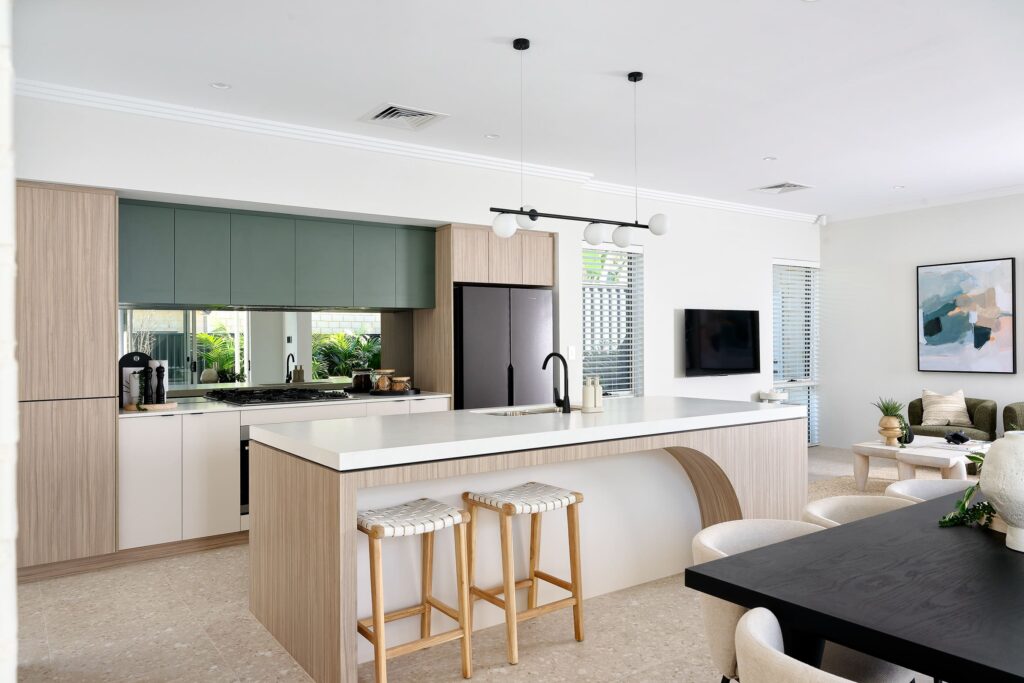
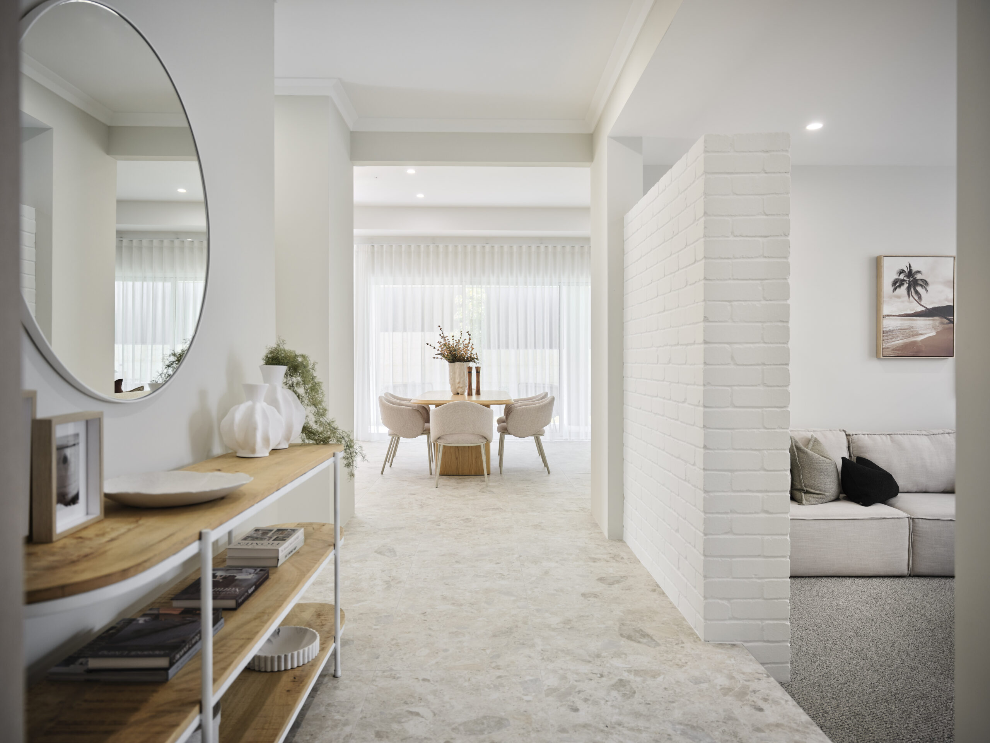
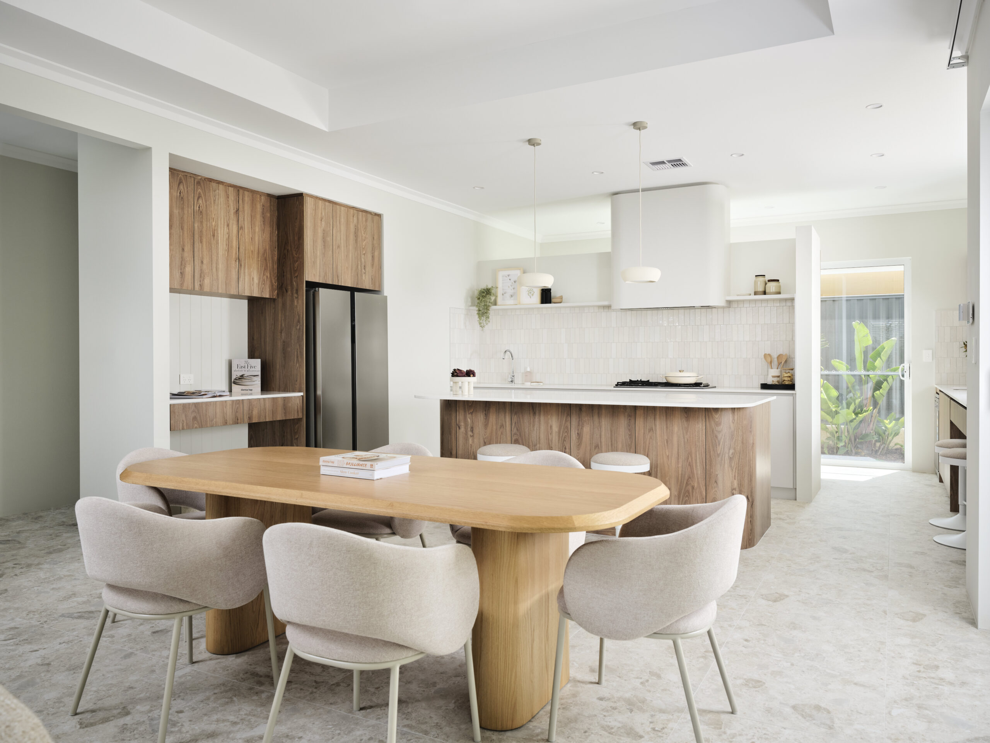
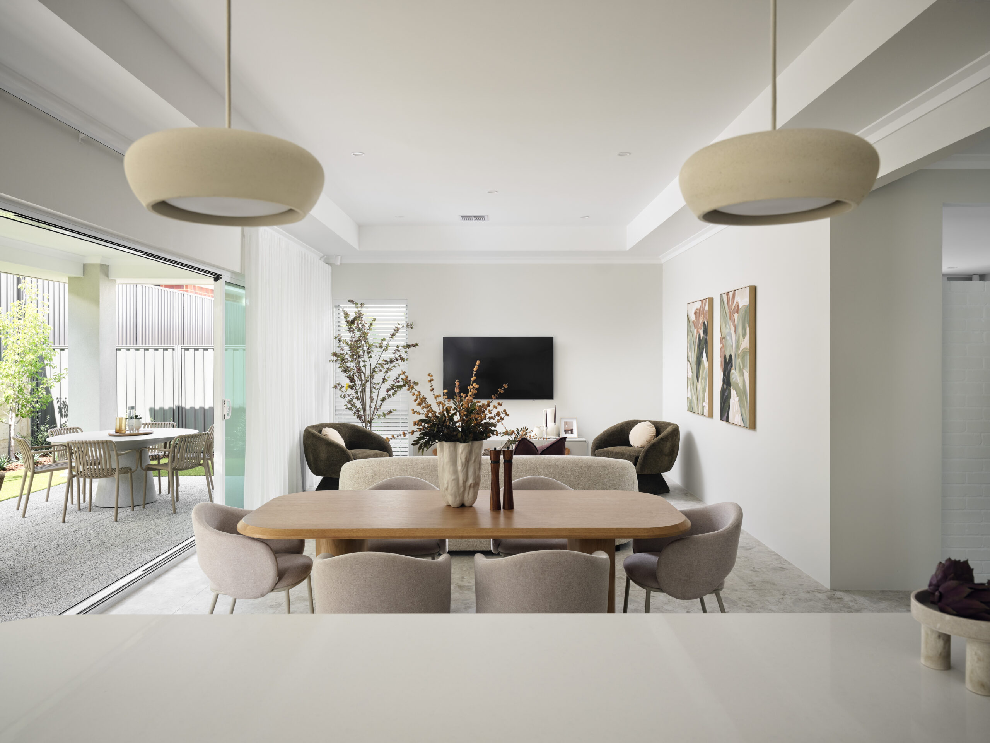
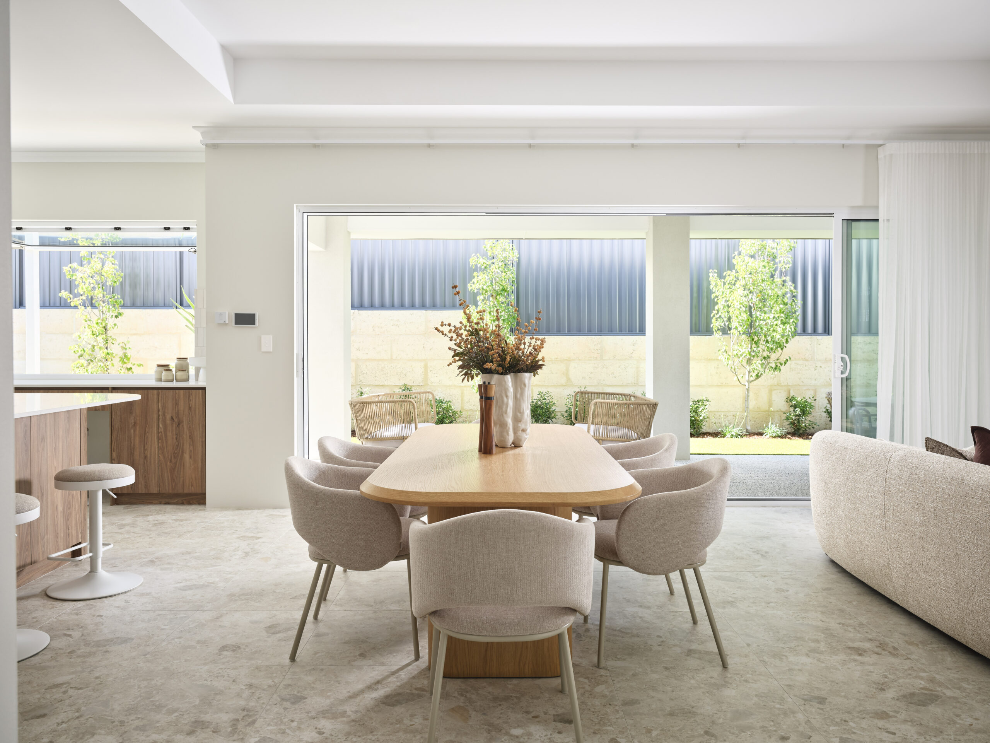
• Spacious open-plan living and dining areas
• Dedicated theatre room for entertainment
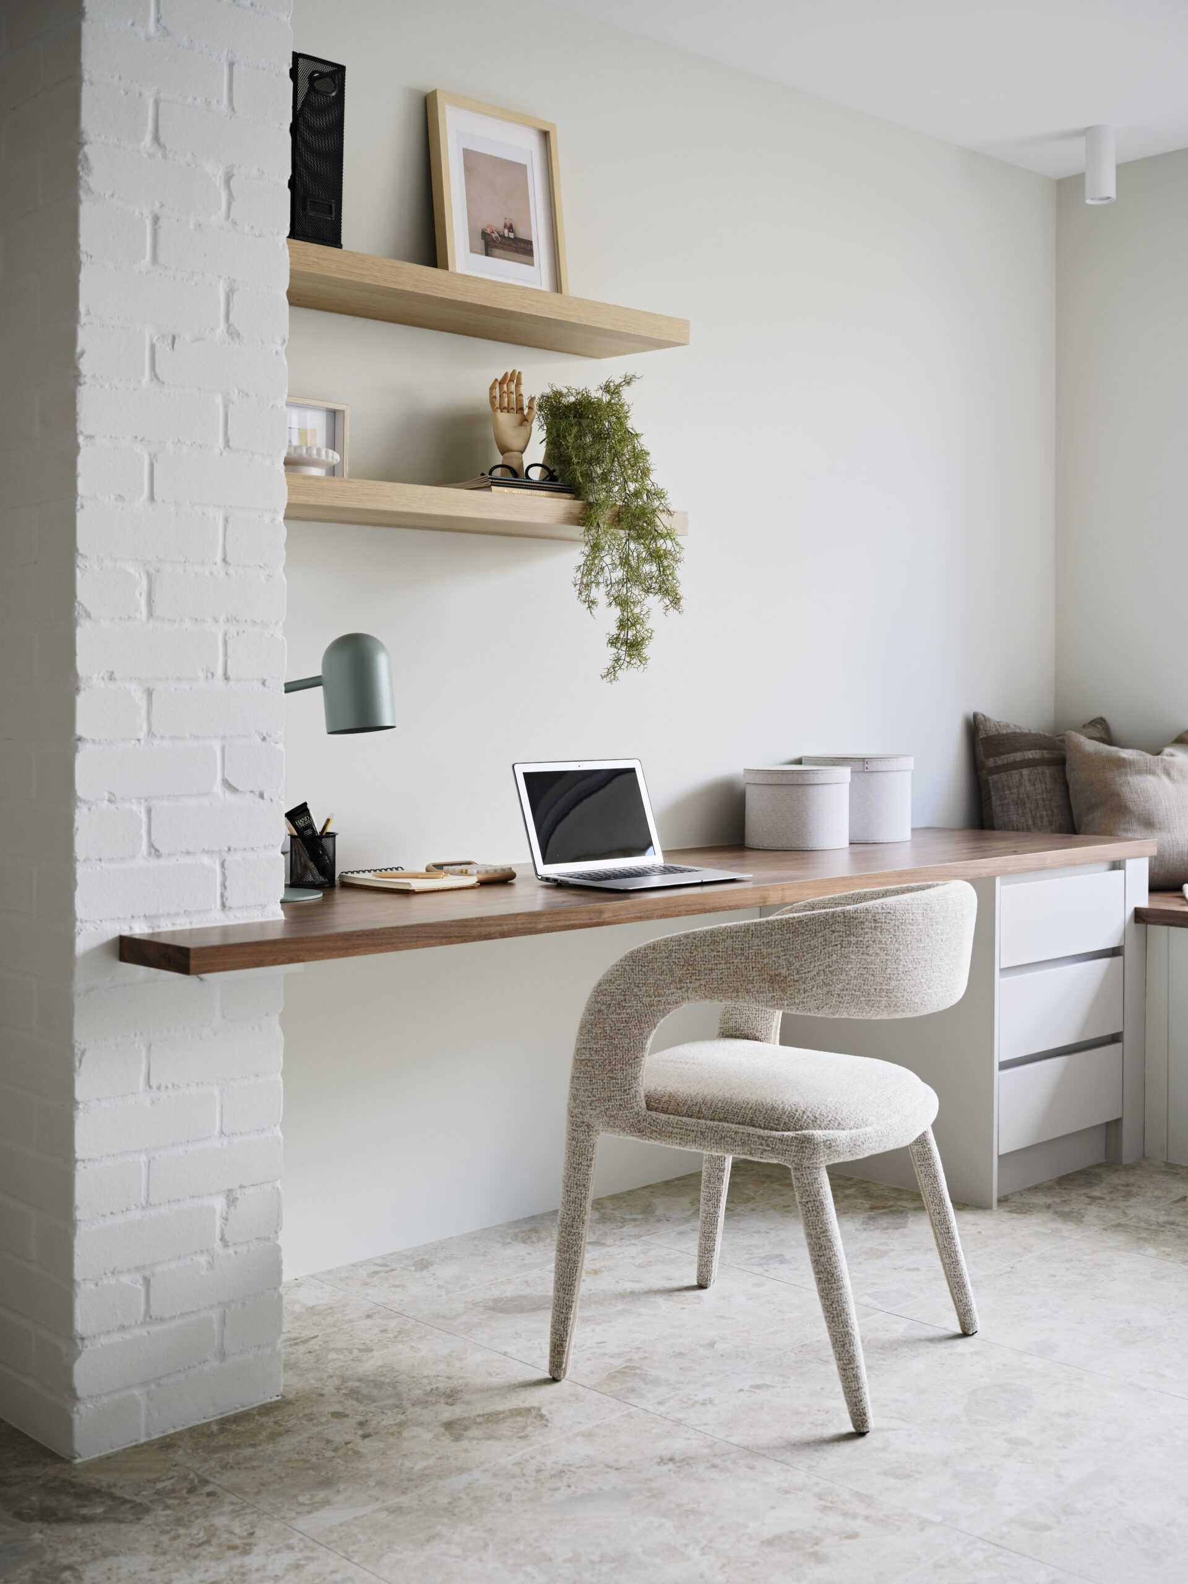
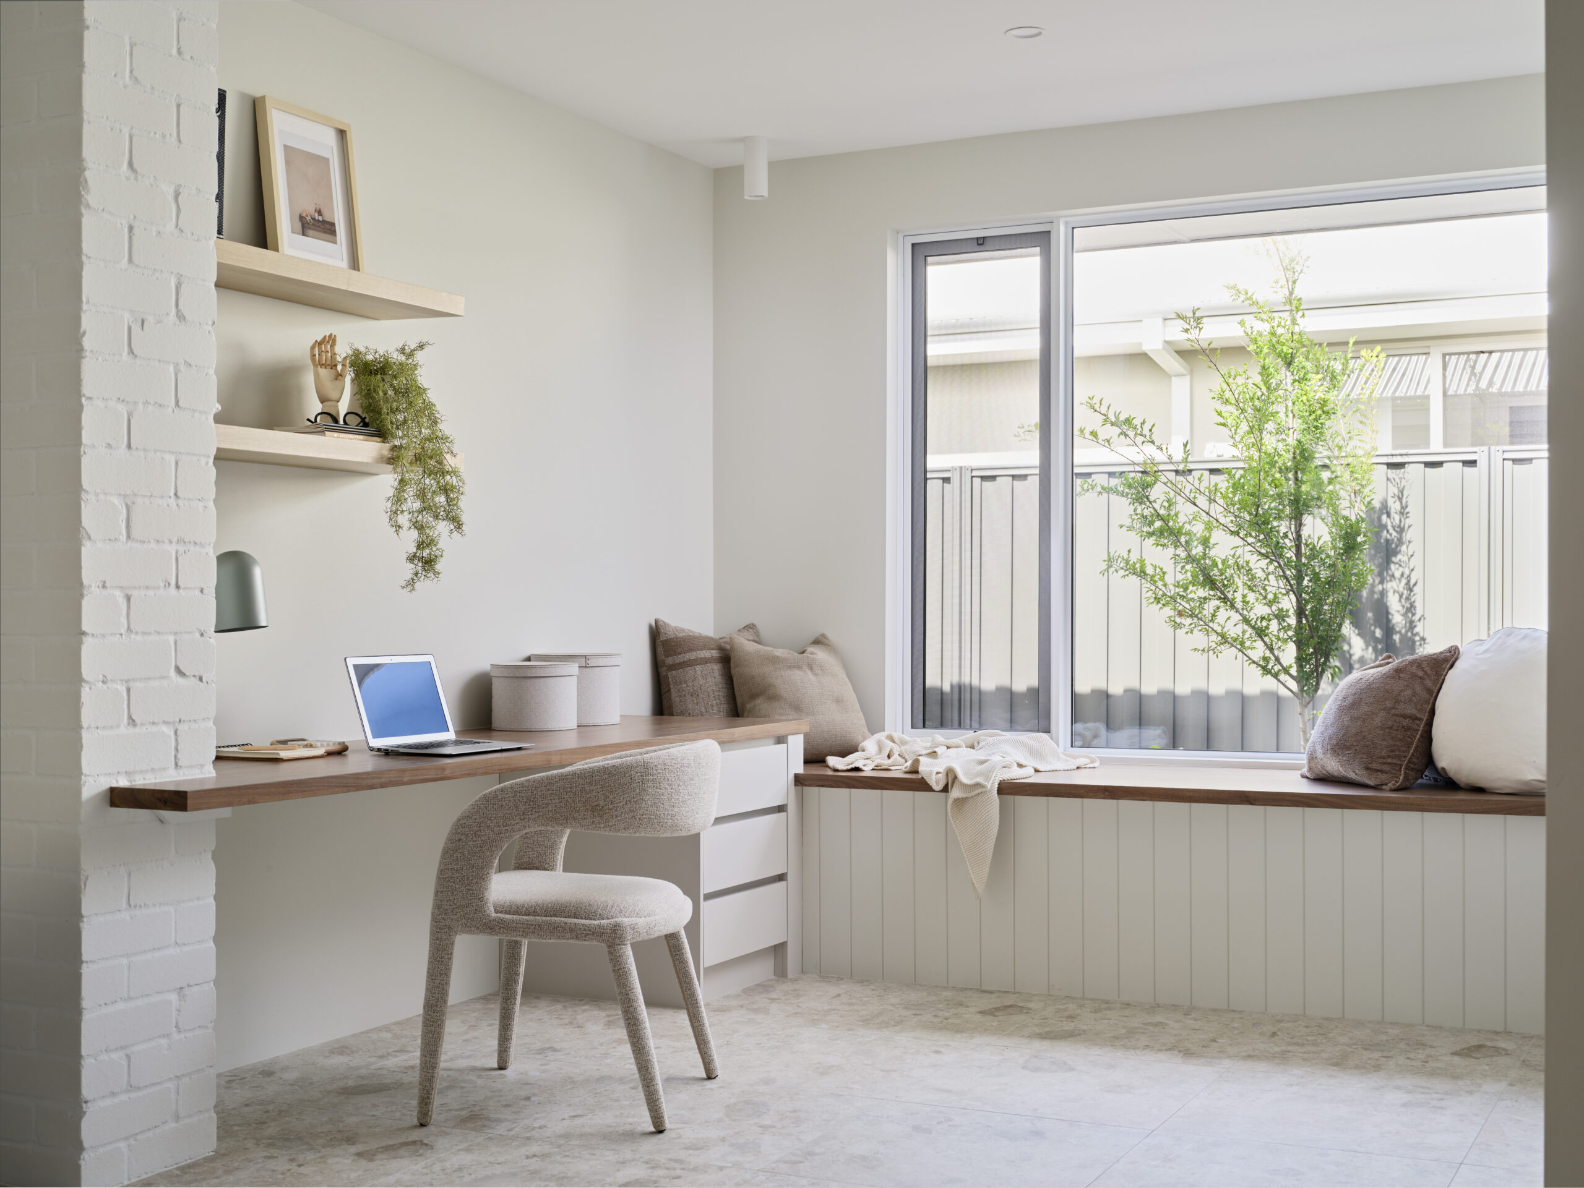
• Separate activity area for kids or study space
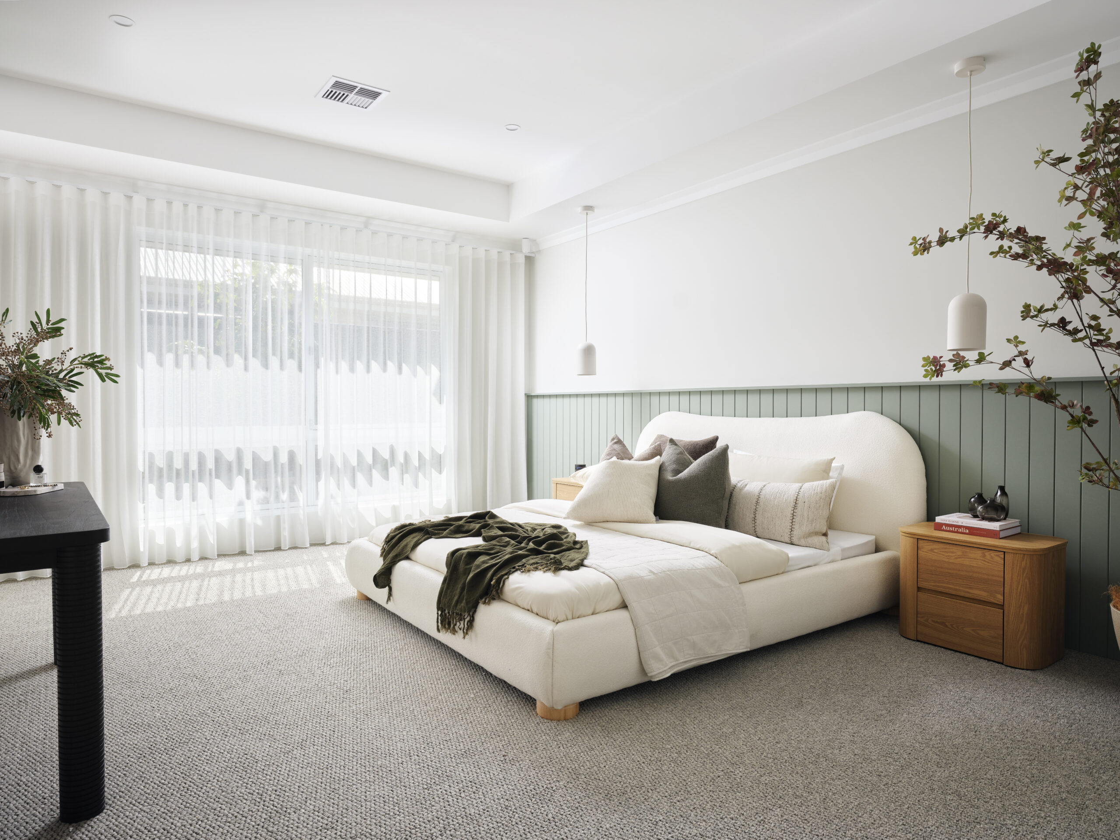
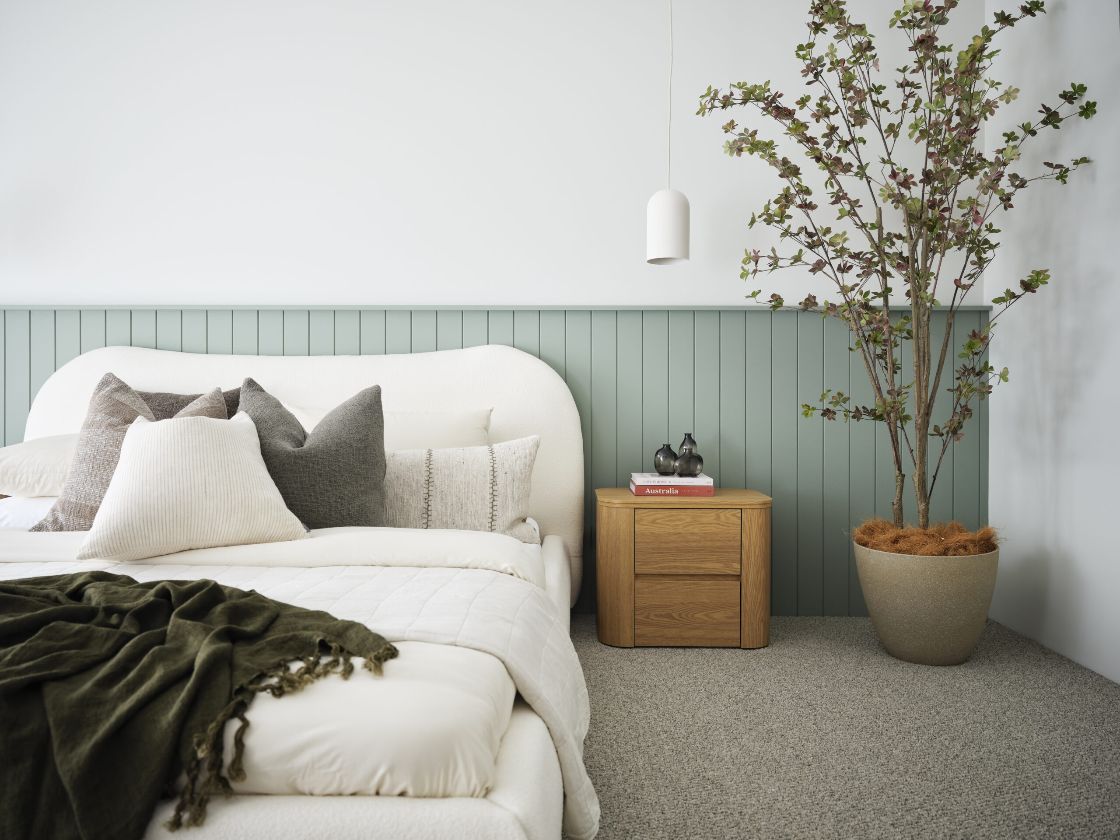
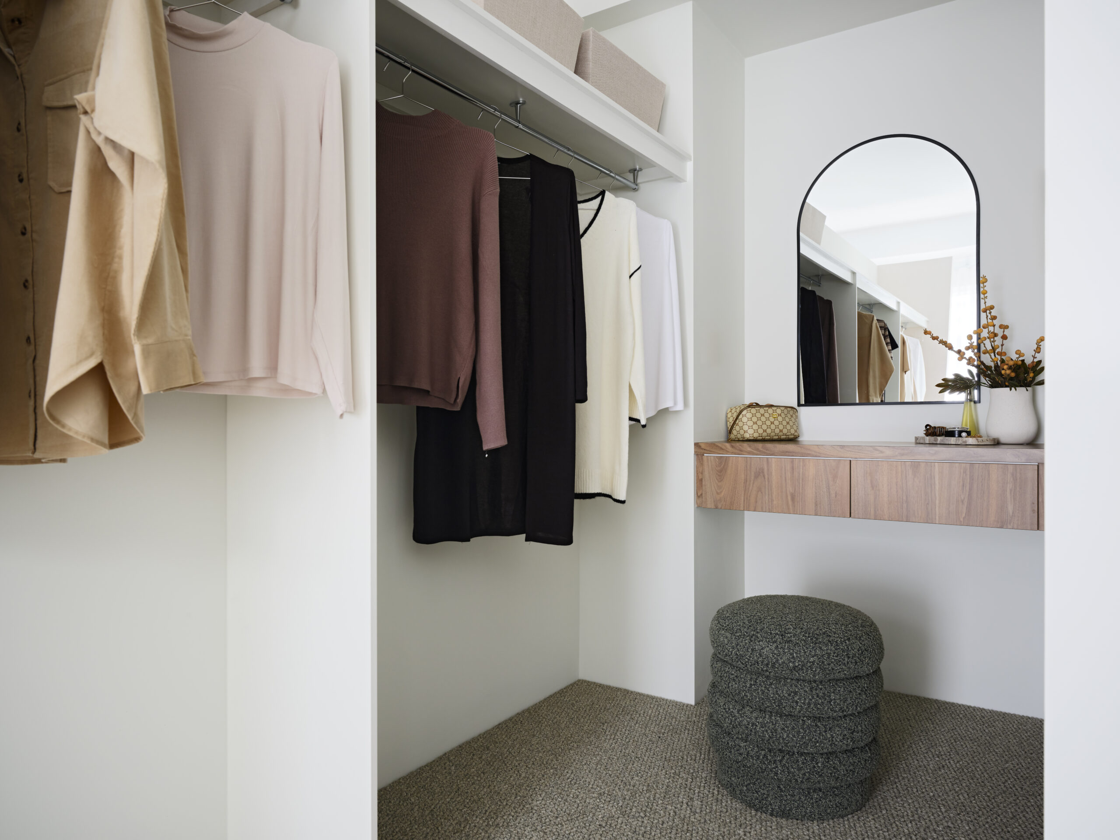
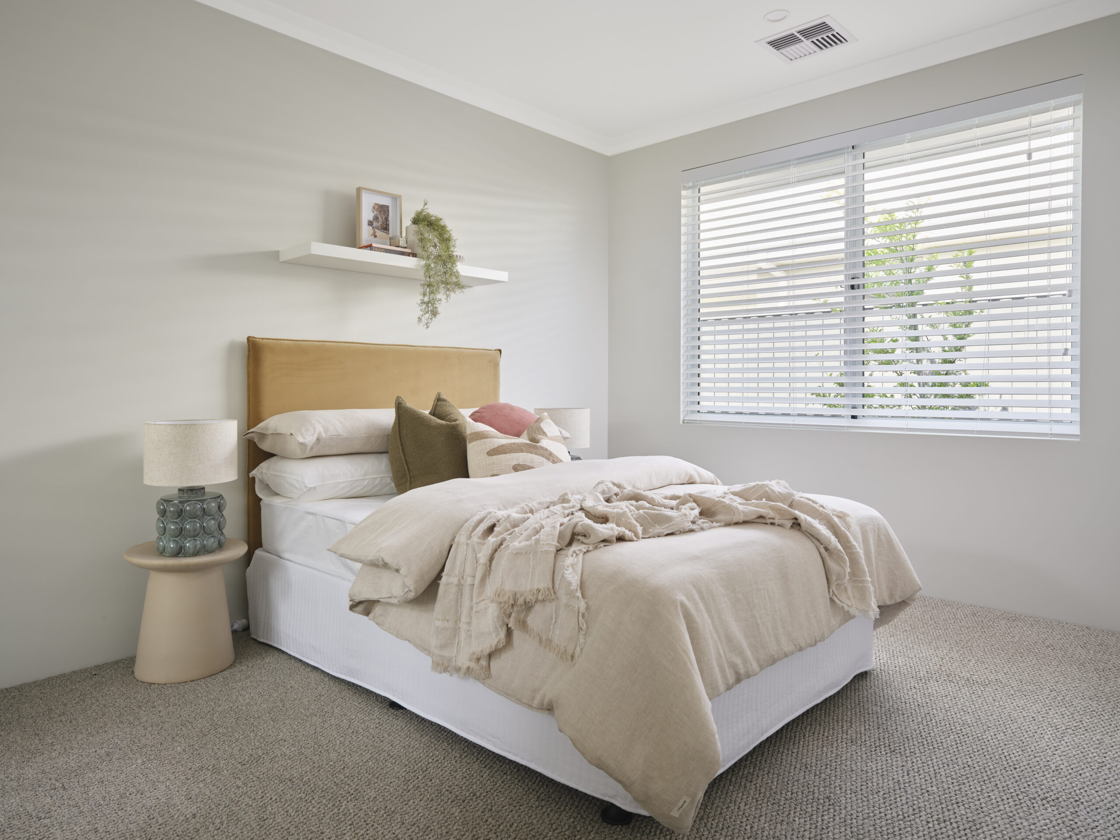
• Large master suite with oversized walk-in robe and ensuite
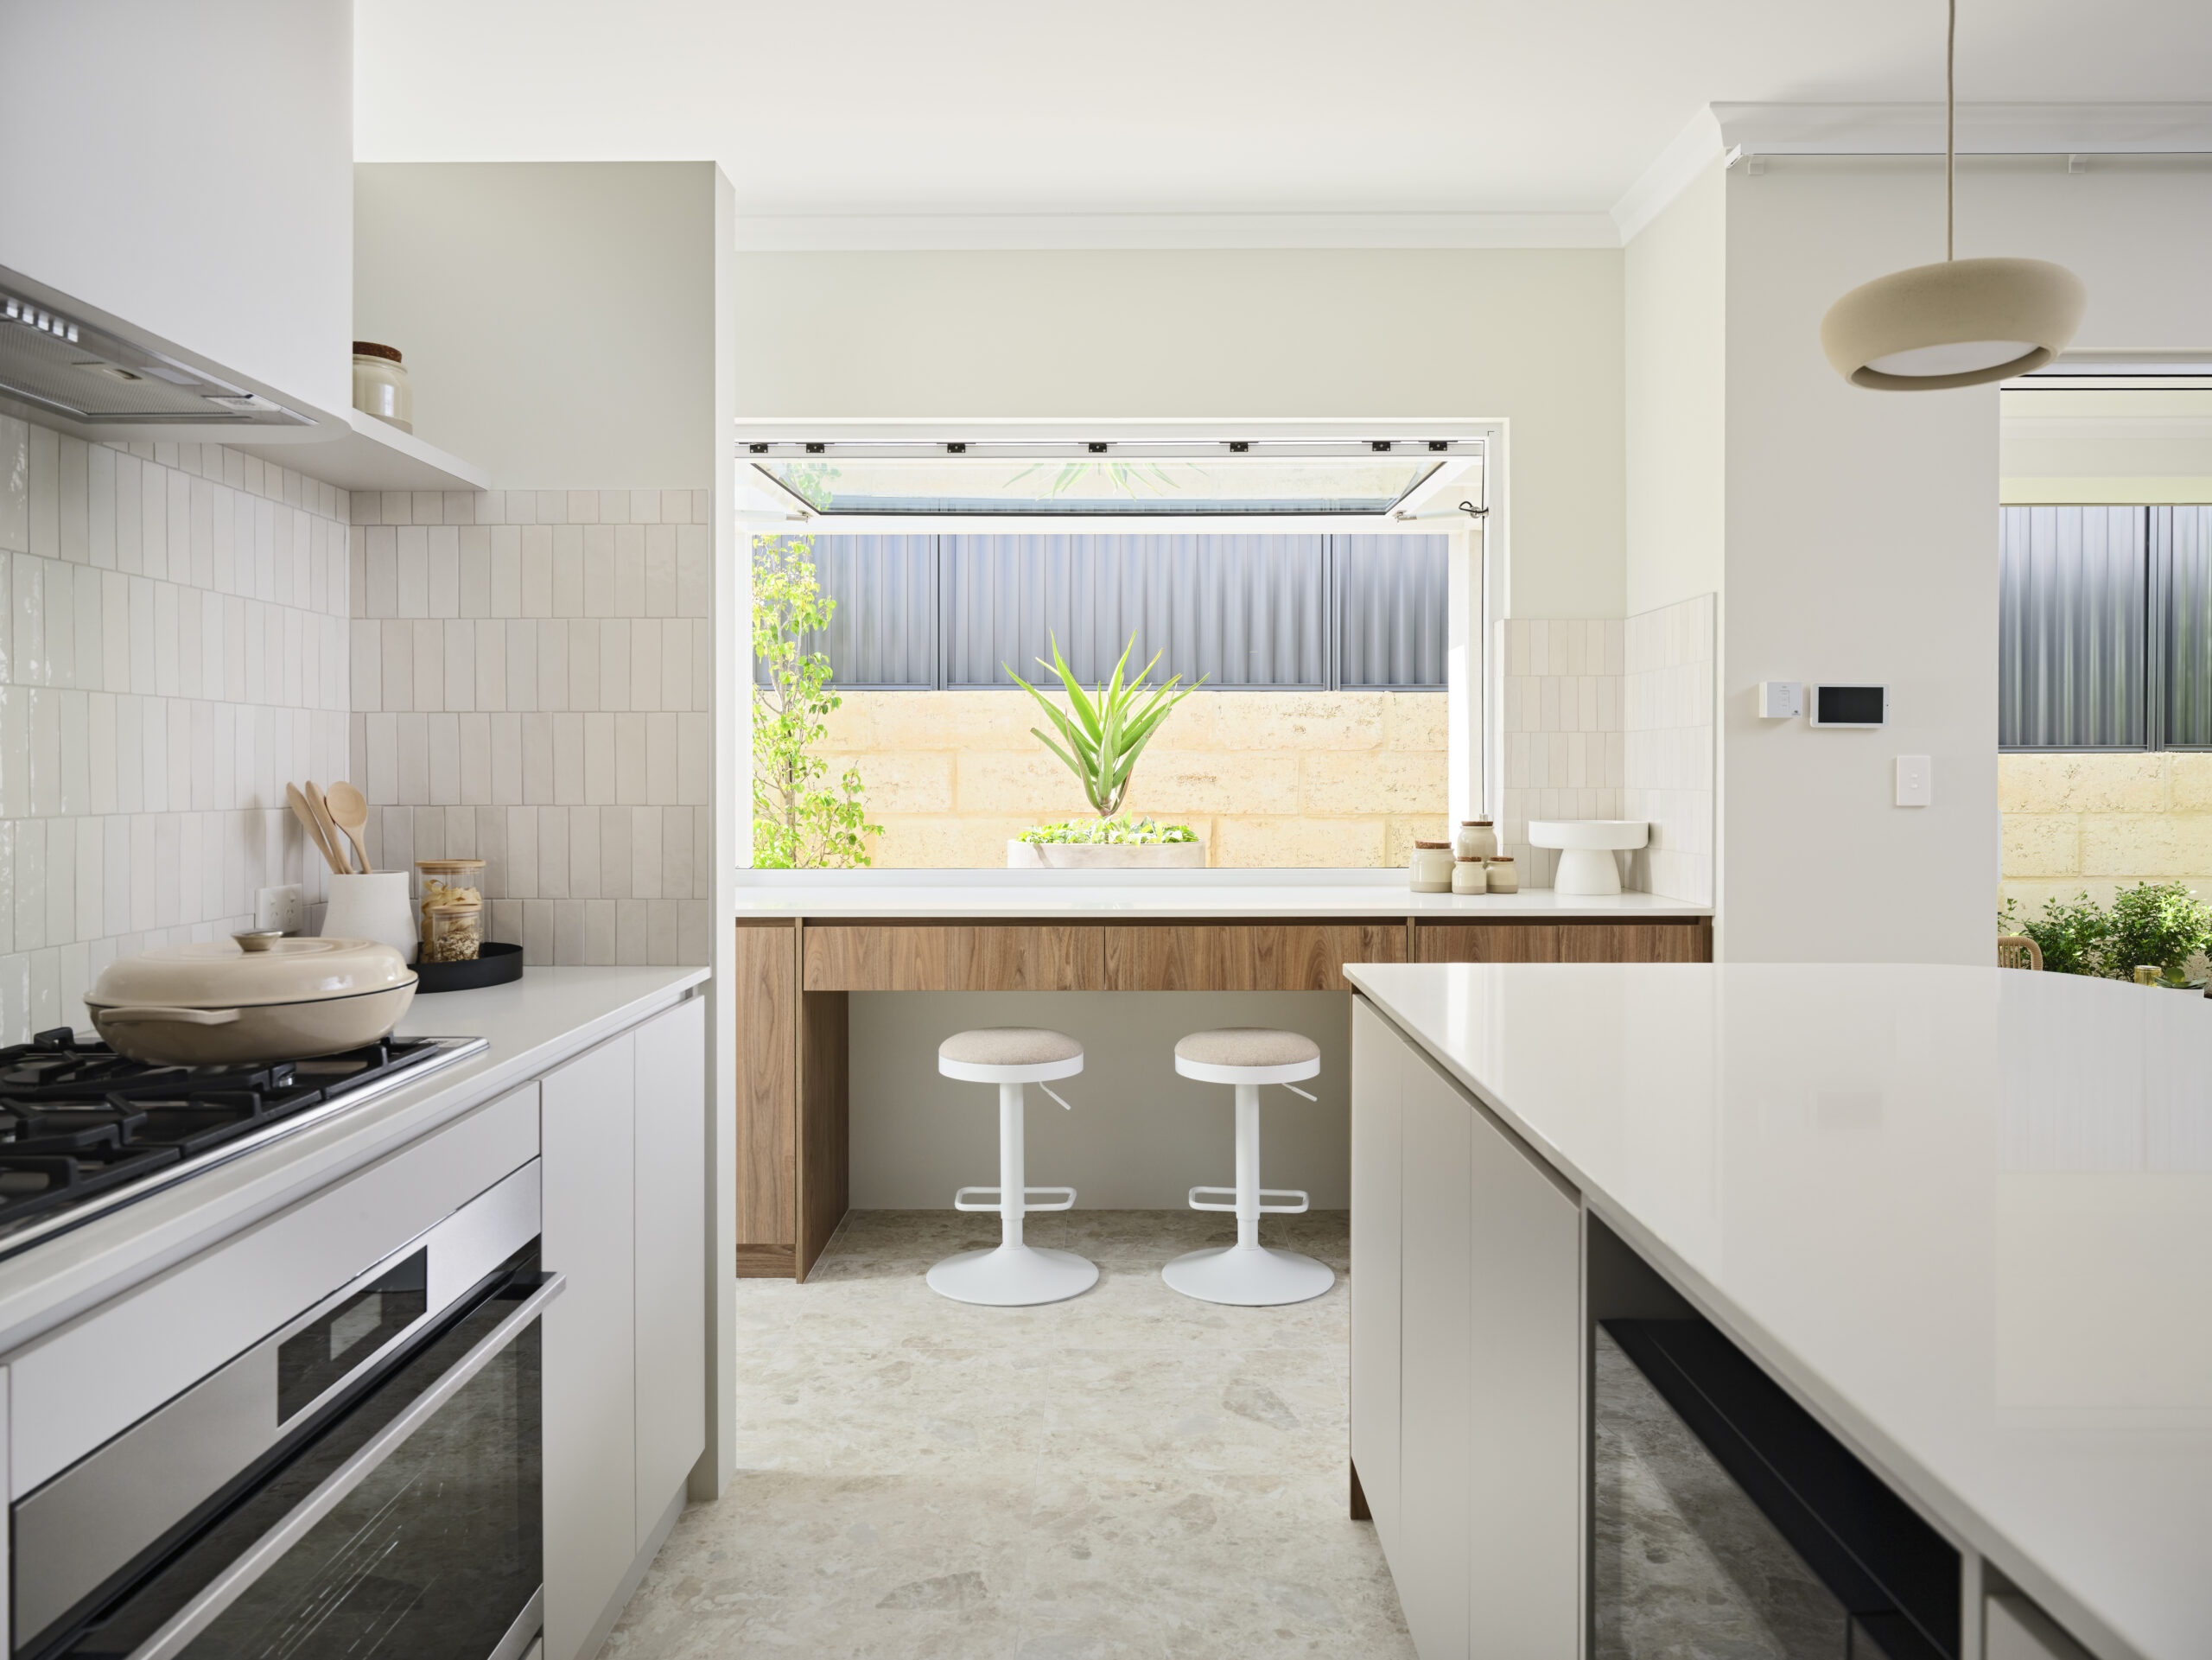
• Premium kitchen with scullery and walk-in pantry
• Seamless indoor-outdoor alfresco entertaining
• Smart zoning for privacy and functionality
A premium family home designed for modern lifestyles and long-term comfort.
________________________________________
TURNKEY PACKAGE – MOVE IN READY
This home comes fully finished with:
• 31c ceilings to main living areas and 28c ceilings to remainder of home
• Carpets to all bedrooms
• 600×600 tiles to main living areas
• Roller blinds throughout
• Internal wall painting included
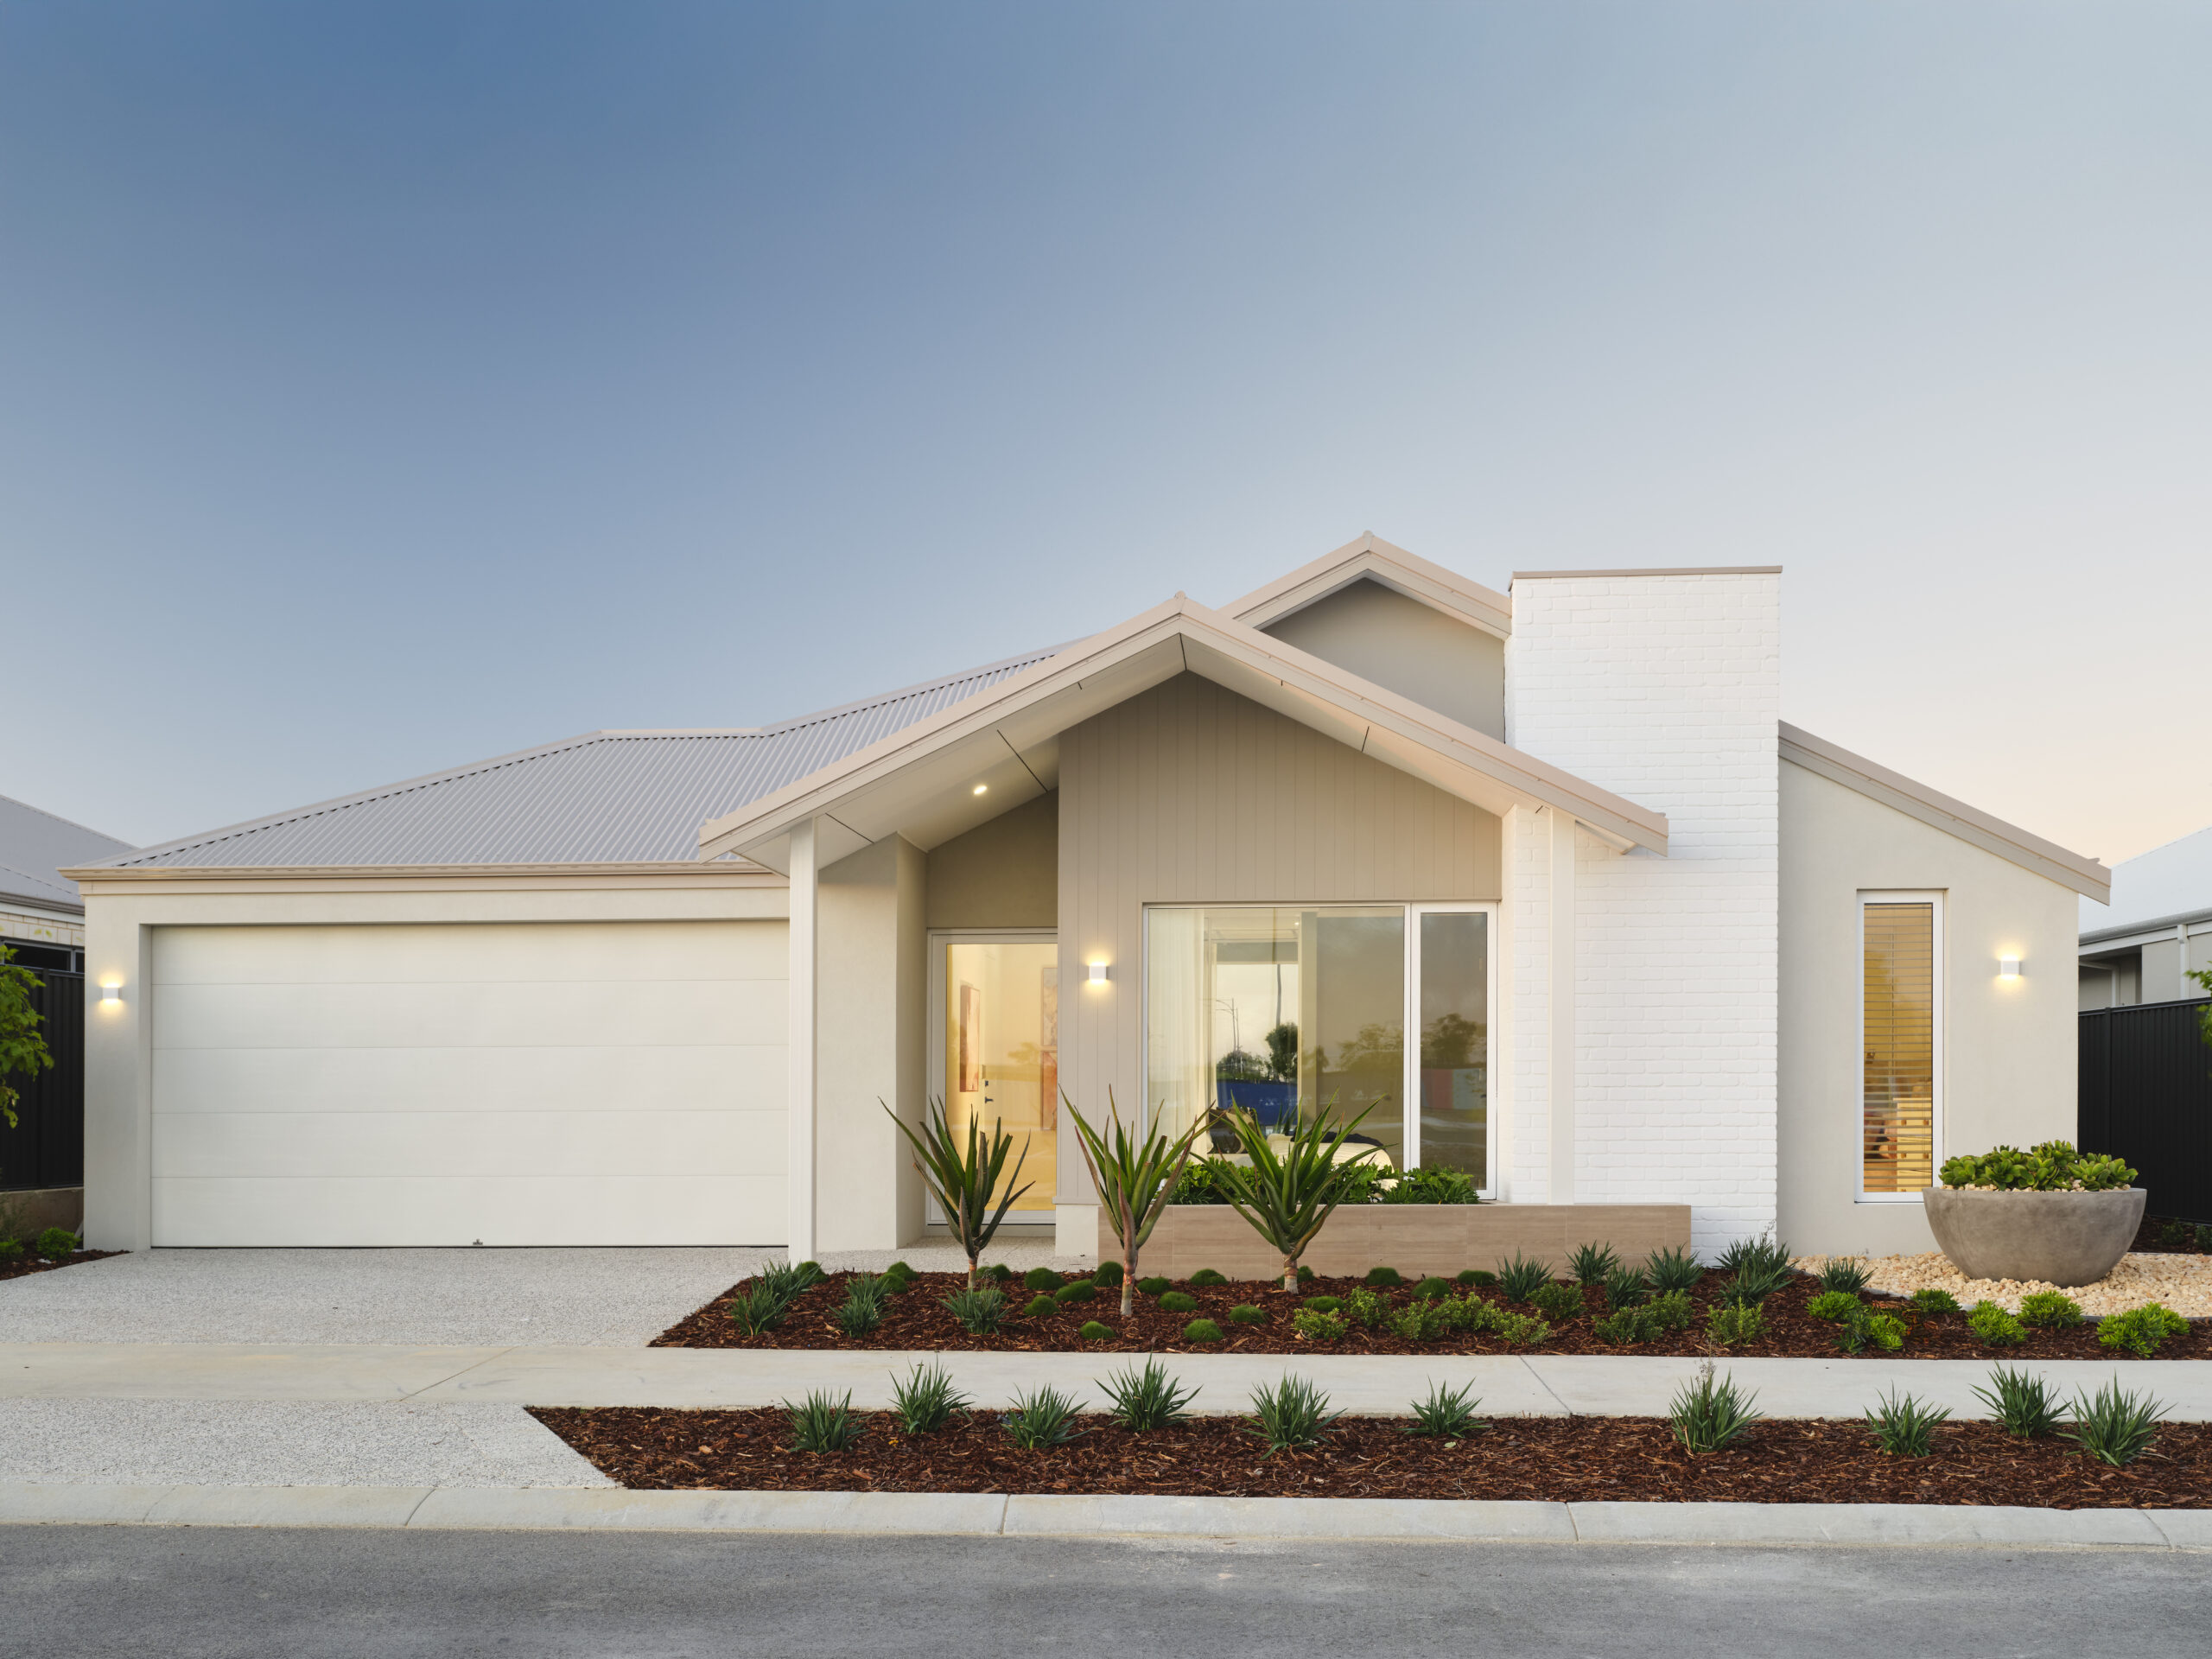
• Upgraded elevation for premium street appeal
No hidden extras. No surprises. Just clarity from the start.
________________________________________
VISIT OUR BREMER BAY DISPLAY HOME
Clients can also experience The Bremer Bay design in person by visiting our Bremer Bay Display Home.
This gives you the opportunity to:
• Walk through the floor plan in real life
• Experience the space and layout firsthand
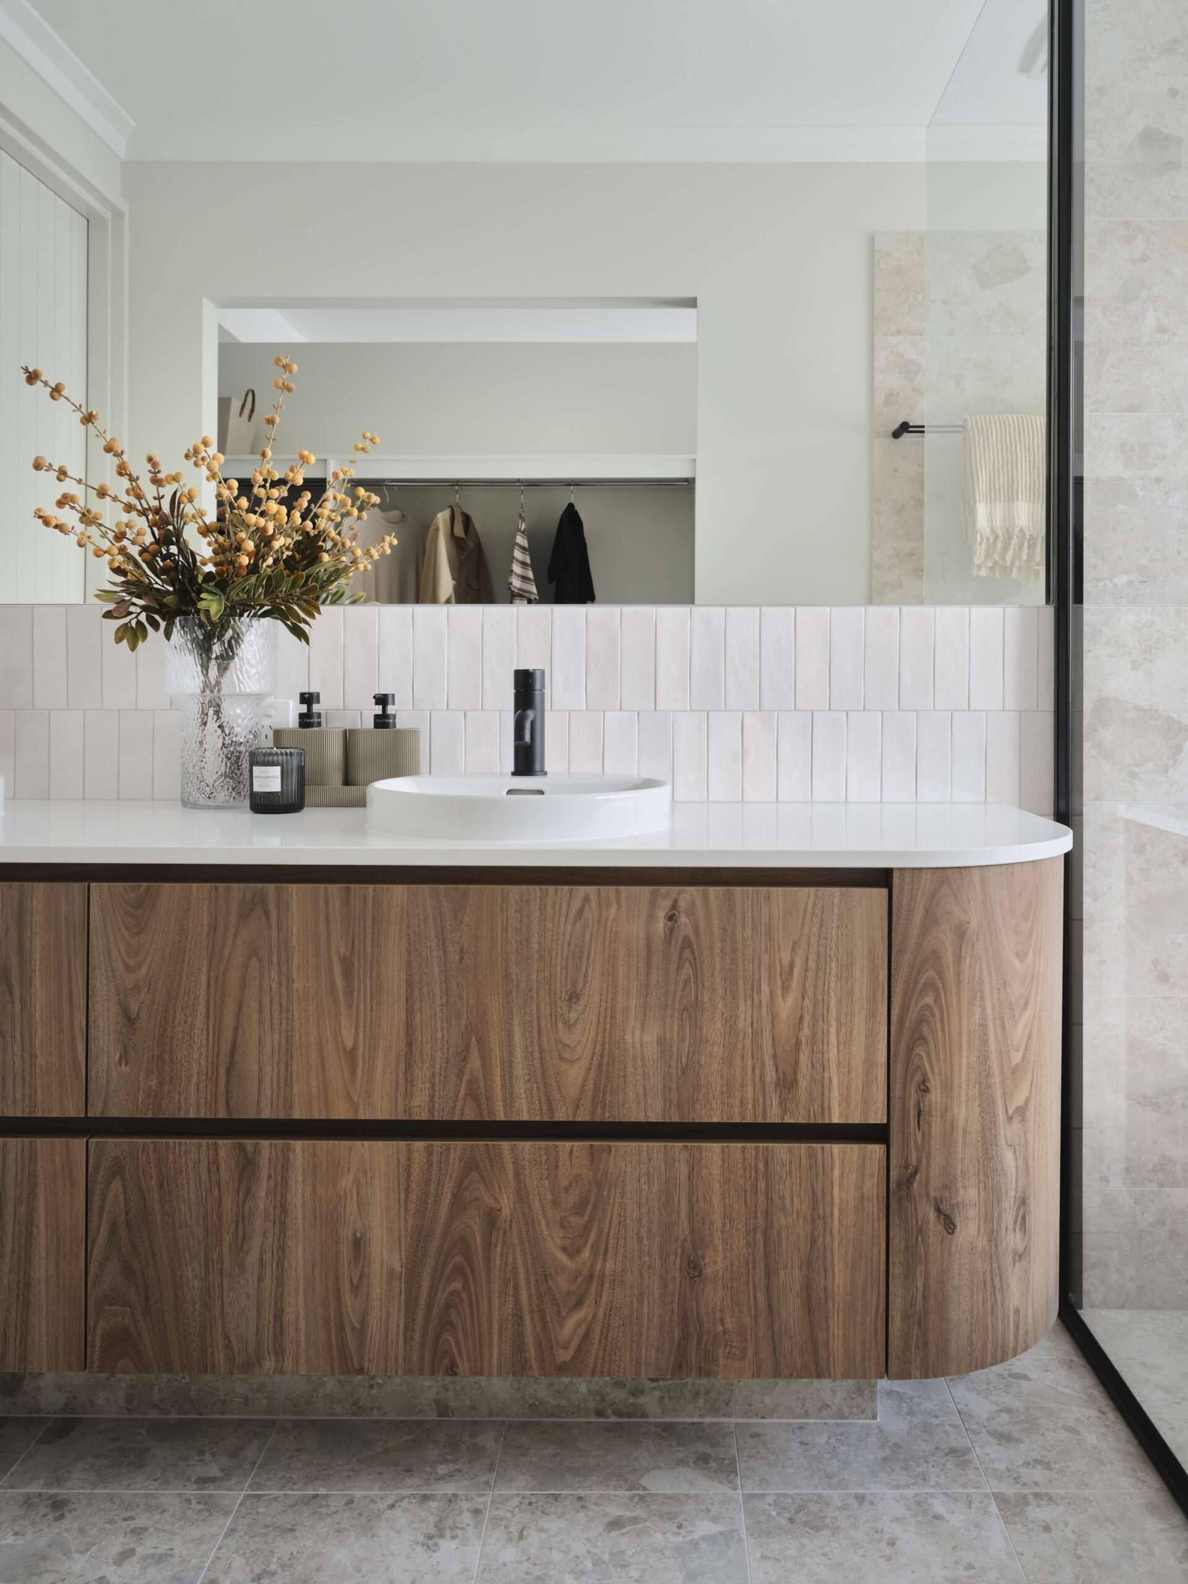
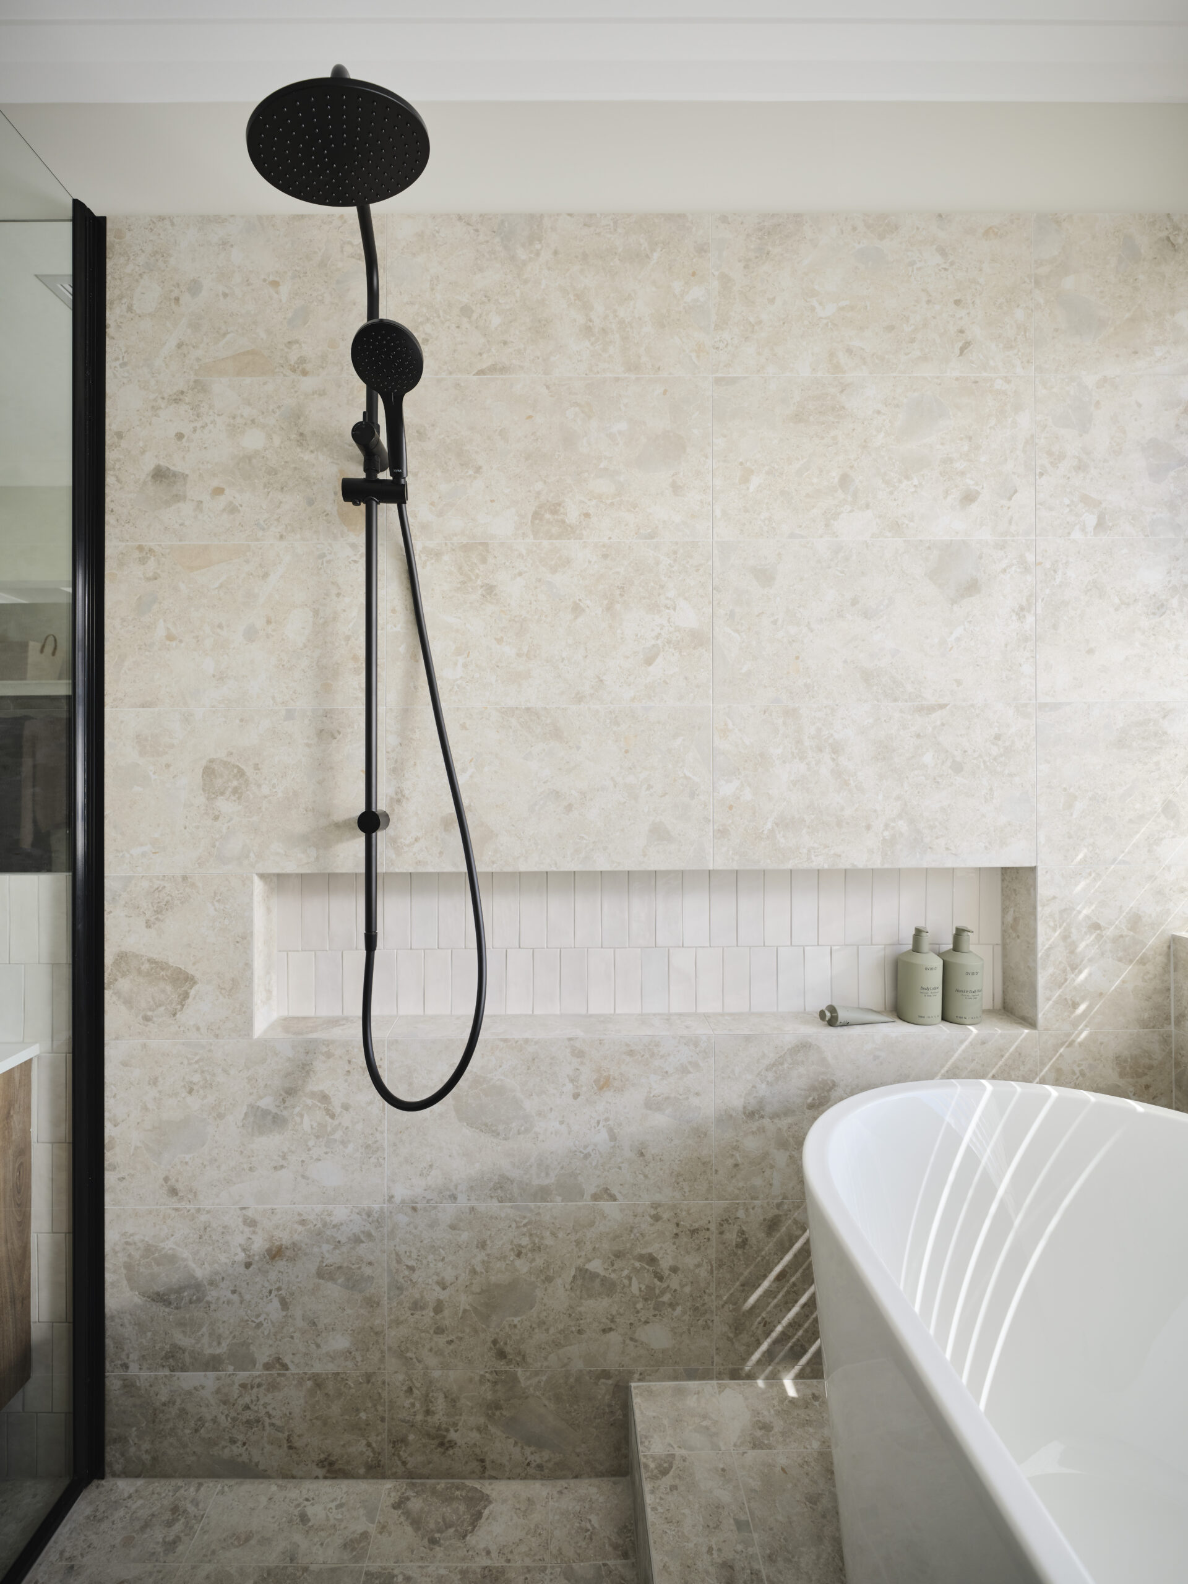
• View the quality of Redink’s finishes and inclusions
• Better visualise how the home suits your lifestyle
Display homes create confidence – and The Bremer Bay continues to be one of our most engaging and popular family designs.
Call me today to arrange a private tour of the Bremer Bay Display Home and experience the design, space and premium inclusions firsthand.
Ash Sellam – 0452 111 116
________________________________________
BUILD WITH CONFIDENCE WITH REDINK HOMES
• 12-Month Construction Time Guarantee*
• Price Hold Guarantee*
• Fixed Site Costs
• Part of WA’s biggest building group
Certainty matters – especially in today’s market.
________________________________________
REDINK HOMES PREMIUM INCLUSIONS
• Personalised Interior Design Consultation
• COLORBOND Custom Orb steel roof, gutters & fascia
• Acrylic render to front elevation (two colours)
• Choice of 3 cornice profiles
• 20mm silica-free stone benchtops throughout
• 300mm stone breakfast bar overhang
• Undermount sink with feature chrome or matt black tapware
• 900mm Westinghouse appliances
• Hobless showers throughout
• Semi-frameless shower screens
• LED lighting throughout
• Additional double power points to key living areas
• Modern light and GPO switches in grey or white
Quality inclusions come standard – not as expensive upgrades.
________________________________________
WHY BUILD INSTEAD OF BUY ESTABLISHED?
• Huge savings on stamp duty*
• Depreciation benefits for investors
• $10,000 First Home Owner Grant (eligible buyers)*
• 7-star energy efficient design with lower running costs
• New home warranties
• Less maintenance
• Personalise your home to suit your lifestyle
Building gives you control, efficiency and long-term value.
________________________________________
ENQUIRE TODAY
Ash Sellam – Redink Homes
0452 111 116
ashs@redinkhomes.com.au
Opportunities like this don’t last long – secure your position in Willetton today before premium opportunities become even more limited.
Your Home. Your Choice.
________________________________________
House & Land Disclaimer:
A building contract will be entered into with Redink Homes for the home construction and site works and a separate land contract must be entered with the landowner as Redink Homes do not own the land. The listed lot is available at the time of print however may be sold by the owner without notice. If this occurs, a similar sized and priced lot may be offered and the package price adjusted accordingly.
The house design may need to vary to comply with design guidelines, DAPs, estate covenants or other land developer requirements. Any costs associated with these changes will be paid for by the purchaser. A reasonable provisional sum for site works has been allowed for however may be subject to change once the land has been surveyed and soil reports received.
First Home Owner Grant of $10,000 may be deducted from total package price. Images and floor plans shown are for illustration purposes only and may not be truly representative of final designs. Some
If you’re interested in this exclusive style of home, please do not hesitate to get in contact with us. Simply fill out your details and we will get in touch with you.