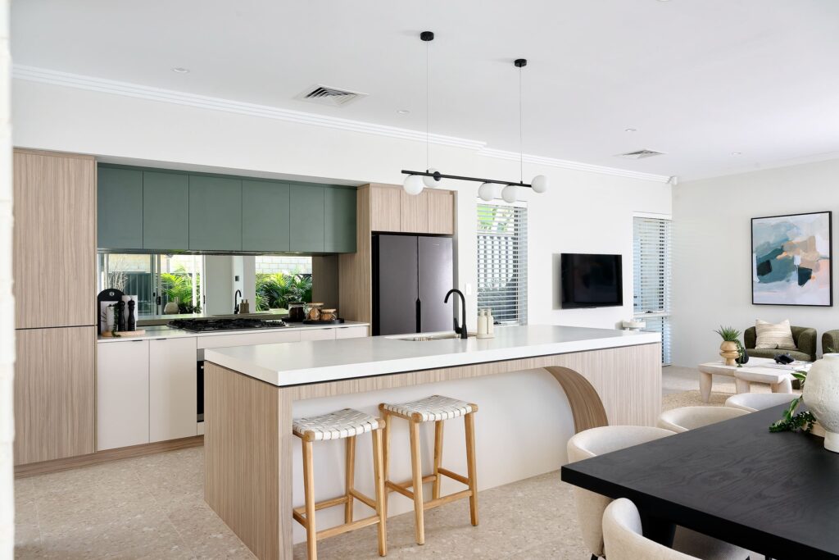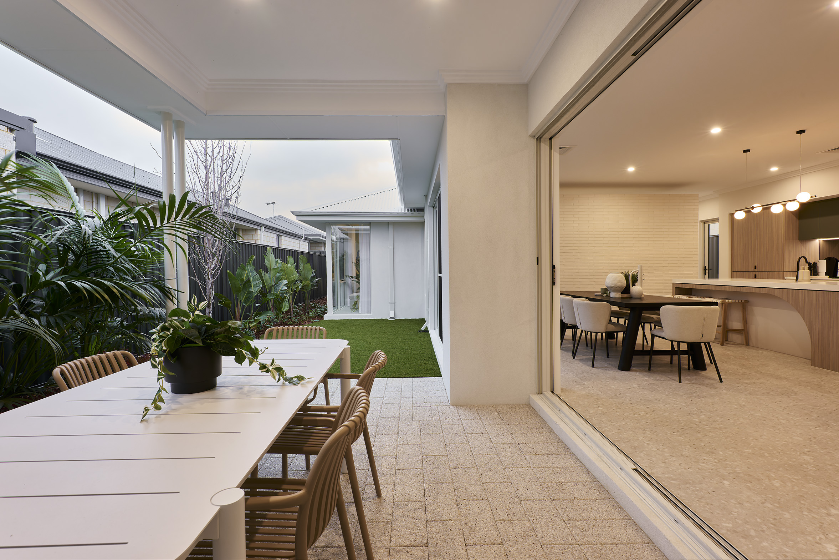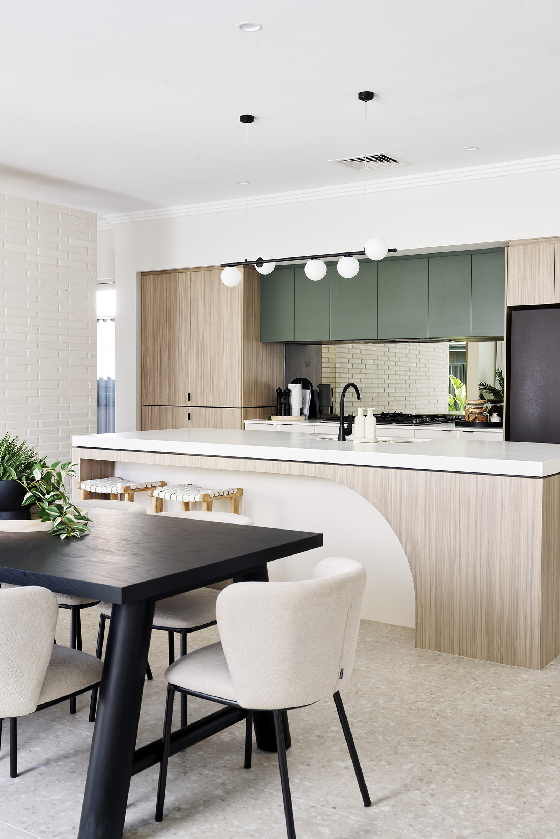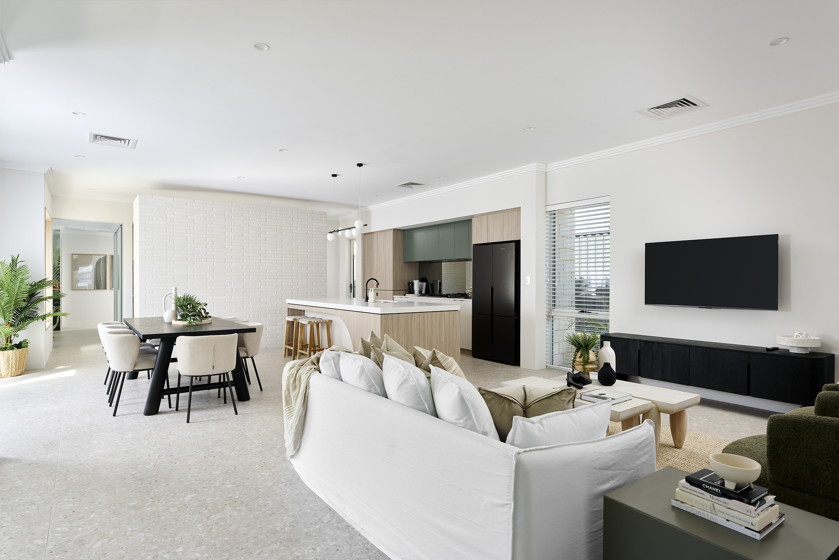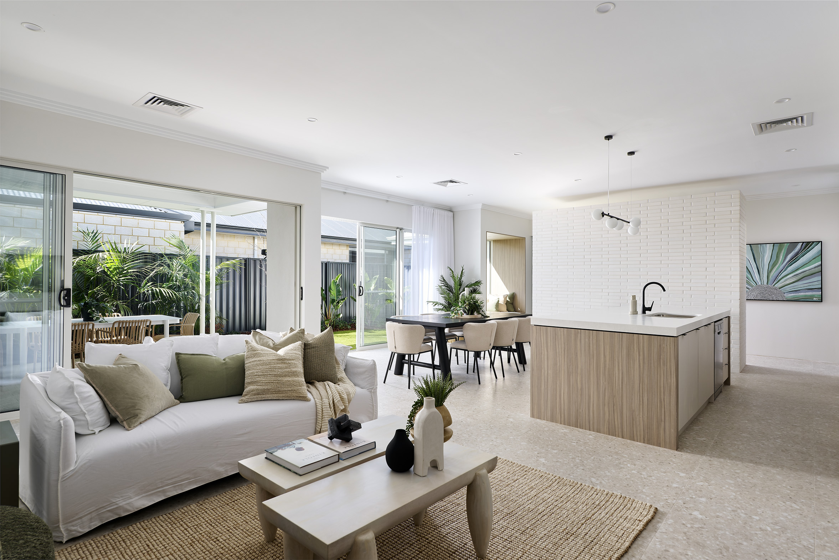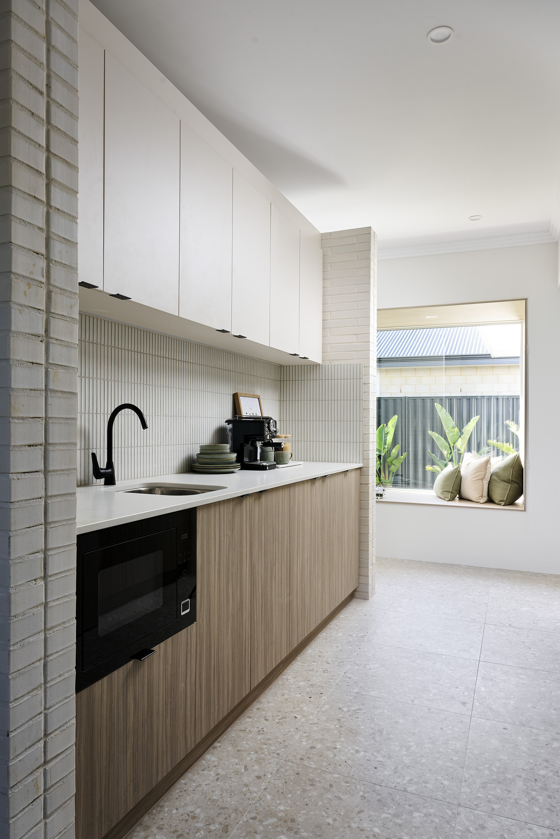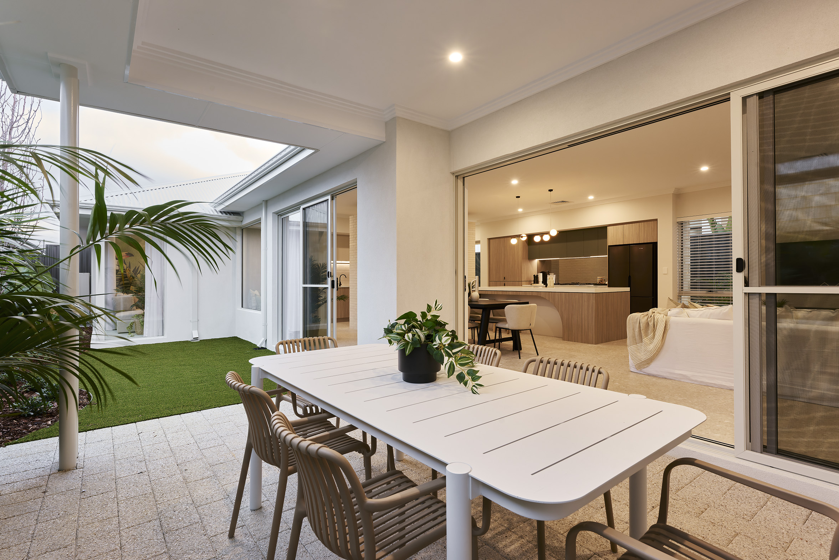
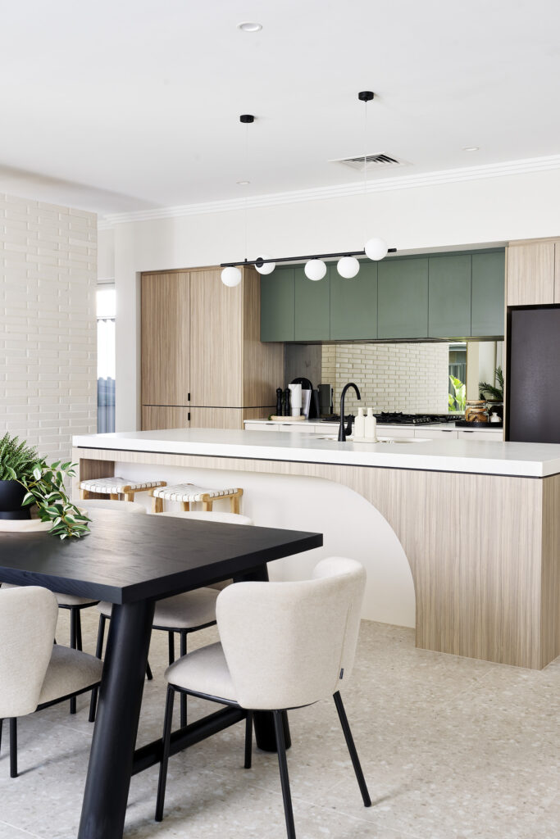
Positioned within the growing and family-friendly community of The Avenue Estate, this beautifully designed 3 bedroom, 2 bathroom home offers the perfect combination of comfort, functionality and low-maintenance living.
Designed to maximise space and everyday practicality, this home features open-plan living with elevated 31c ceilings throughout the kitchen, dining and living areas, creating a bright and spacious atmosphere perfect for modern family living and entertaining alike.
Whether you’re a first home buyer, downsizer or savvy investor, this thoughtfully designed home delivers exceptional value in one of the south-east corridor’s fastest growing communities.
Contact Lindsay Rudy today on 0433 637 117 to learn more about this exciting Henley Brook opportunity.
Conveniently located close to schools, parks, shopping centres and transport links, The Avenue Estate offers a connected lifestyle with everything you need just moments from your doorstep.
Features include:
Property Features & Inclusions:
• Free interior Design consultation included
• 3 spacious bedrooms & 2 modern bathrooms
• Open-plan 31 course ceilings to kitchen, living & dining area
• 20mm stone benchtops throughout home
• 900mm rangehood and 900mm induction cooktop
• LED lighting package throughout
• Quality flooring throughout
• Window coverings included throughout
• Choice of modern elevations*
• Daikin Fully ducted Reverse Cycle Airconditioning
• 25-year structural warranty
• Build Time Guarentee
• Price Hold Guratnee
Enquire today to secure your place in this exciting and growing community. Contact Lindsay Rudy today – 0433 637 117
House & Land Disclaimer:
**A building contract will be entered into with Redink Homes for the home construction and site works and a separate land contract must be entered with the landowner as Redink Homes do not own the land. The listed lot is available at the time of print however may be sold by the owner without notice. If this is to occur a similar sized and priced lot may be offered and the package price will be adjusted accordingly.
The house design may need to vary to comply with design guidelines, DAPs, estate covenants or any other land developer requirements. Any costs for these changes will be paid for by the purchaser. A reasonable provisional sum for site works has been allowed for, however may be subject to change once land has been surveyed and soil report received. First Home Buyer Grant of $10,000 may be deducted from total package price. Images and floor plans that have been shown are for illustration purposes only. Photographs and floor plans may not be truly representative of final designs. Some fixtures, features and landscaping may not be supplied by the builder so please call the agent for full information.